
Cynthia LaCorte
Coldwell Banker Sea Coast Advantage - Jacksonville
(910) 936-3765
374 Total Sales
21 in Richlands
$50K - $431K Price Range
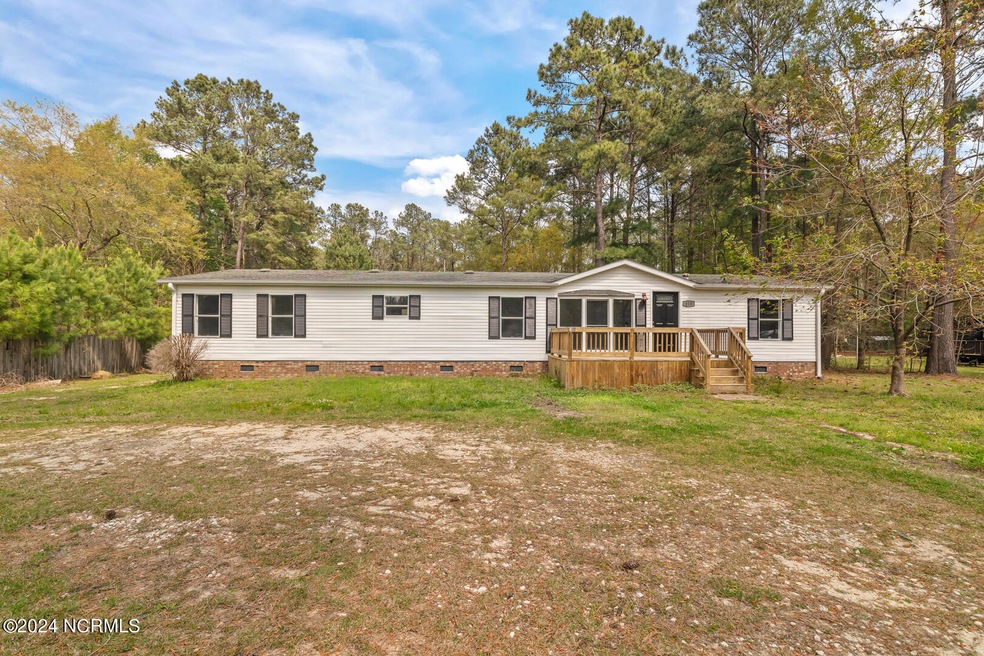
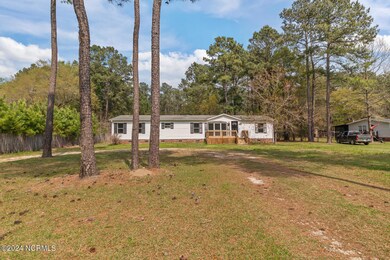
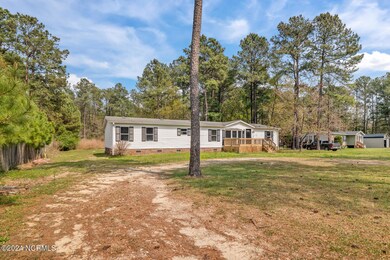
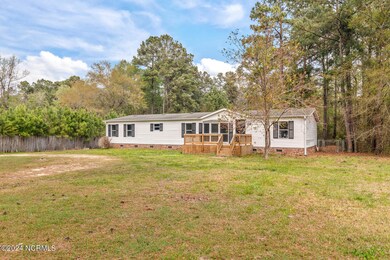
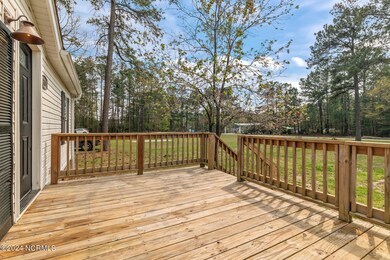
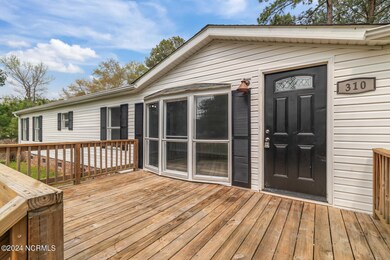
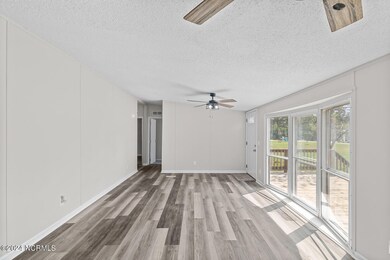
*** Offering $5,000 use as you choose*** Escape to a peaceful countryside retreat with this charming 4-bedroom, 2-bathroom home. Situated on a spacious acre of land, this property offers tranquility and privacy. Inside, you'll find two cozy living areas, perfect for gatherings or quiet nights in. The kitchen boasts modern features like white cabinets, making meal prep a breeze. Freshly painted walls and new flooring throughout create a bright, welcoming feel. Step outside onto the large back deck and enjoy the natural surroundings. The master bedroom provides a spacious retreat with its own bathroom, offering comfort and relaxation. Three additional bedrooms offer flexibility for guests or hobbies. Located in the serene countryside yet close to town amenities, this home offers the best of both worlds. Whether you're seeking peace and quiet or adventure, this property invites you to make yourself at home in a tranquil setting. Schedule a showing today and experience the charm of this countryside retreat firsthand.
Last Agent to Sell the Property
Advantage Gold Realty License #317180 Listed on: 04/03/2024
Last Buyer's Agent
Mariela Chavez
HomeSmart Connections License #339453
We collect this data history from publicly available records. To have your information removed, we recommend requesting removal directly through your county’s website.
Cynthia LaCorte
Coldwell Banker Sea Coast Advantage - Jacksonville
(910) 936-3765
374 Total Sales
21 in Richlands
$50K - $431K Price Range
Linwood Stalls, Jr.
Century 21 Coastal Advantage
(910) 629-2784
56 Total Sales
5 in Richlands
$185K - $299K Price Range
Barefoot Chandler & Associates
Barefoot-Chandler & Associates
(252) 659-4597
263 Total Sales
2 in Richlands
$135K - $160K Price Range
Oscar Garcia
Berkshire Hathaway HomeServices Carolina Premier Properties
(910) 807-8270
326 Total Sales
3 in Richlands
$30K - $299K Price Range
Cristina Jurado
CENTURY 21 Champion Real Estate
(910) 629-4356
216 Total Sales
20 in Richlands
$170K - $350K Price Range
Kimberly Le
REAL Broker LLC
(314) 207-8215
121 Total Sales
15 in Richlands
$260K - $407K Price Range
We collect this data history from publicly available records. To have your information removed, we recommend requesting removal directly through your county’s website.
| Date | Buyer | Sale Price | Title Company |
|---|---|---|---|
| $207,500 | None Listed On Document | ||
| Glover Jack | -- | None Listed On Document | |
| Secretary Of Veterans Affairs | -- | None Listed On Document | |
| Navy Federal Credit Union | $140,316 | None Listed On Document | |
| Irwin Trevor W | $112,500 | None Available | |
| Cammand Capitla Llc | -- | None Available | |
| Secretary Of Veterans Affairs | -- | None Available | |
| Planet Home Lending Llc | $42,025 | None Available | |
| Huston Jeanette Ellen | $107,000 | None Available | |
| Rodrique Ronald P | $98,000 | None Available |
We collect this data history from publicly available records. To have your information removed, we recommend requesting removal directly through your county’s website.
| Date | Status | Borrower | Loan Amount |
|---|---|---|---|
| Open | $200,574 | ||
| Previous Owner | Irwin Trevor W | $114,918 | |
| Previous Owner | Huston Jeanette Ellen | $120,879 | |
| Previous Owner | Huston Jeanette | $115,181 | |
| Previous Owner | Huston Jeanette Ellen | $109,300 | |
| Previous Owner | Rodrique Ronald P | $86,000 |
We collect this data history from publicly available records. To have your information removed, we recommend requesting removal directly through your county’s website.
| Date | Event | Price | List to Sale | Price per Sq Ft | Prior Sale |
|---|---|---|---|---|---|
| 05/09/2024 05/09/24 | Sold | $207,500 | +2.5% | $113 / Sq Ft | |
| 04/04/2024 04/04/24 | Pending | -- | -- | -- | |
| 04/03/2024 04/03/24 | For Sale | $202,500 | +68.8% | $110 / Sq Ft | |
| 01/30/2024 01/30/24 | Sold | $120,000 | 0.0% | $65 / Sq Ft | View Prior Sale |
| 01/23/2024 01/23/24 | Pending | -- | -- | -- | |
| 11/28/2023 11/28/23 | For Sale | $120,000 | 0.0% | $65 / Sq Ft | |
| 10/25/2023 10/25/23 | Pending | -- | -- | -- | |
| 09/19/2023 09/19/23 | Price Changed | $120,000 | -7.7% | $65 / Sq Ft | |
| 08/16/2023 08/16/23 | For Sale | $130,000 | +15.6% | $71 / Sq Ft | |
| 01/16/2019 01/16/19 | Sold | $112,500 | -2.1% | $61 / Sq Ft | View Prior Sale |
| 12/12/2018 12/12/18 | Pending | -- | -- | -- | |
| 09/22/2018 09/22/18 | For Sale | $114,900 | +248.2% | $63 / Sq Ft | |
| 06/28/2018 06/28/18 | Sold | $33,000 | -32.3% | $18 / Sq Ft | View Prior Sale |
| 06/11/2018 06/11/18 | Pending | -- | -- | -- | |
| 01/28/2018 01/28/18 | For Sale | $48,750 | -- | $27 / Sq Ft |
We collect this data history from publicly available records. To have your information removed, we recommend requesting removal directly through your county’s website.
| Year | Tax Paid | Tax Assessment Tax Assessment Total Assessment is a certain percentage of the fair market value that is determined by local assessors to be the total taxable value of land and additions on the property. | Land | Improvement |
|---|---|---|---|---|
| 2025 | $864 | $131,920 | $30,000 | $101,920 |
| 2024 | $864 | $131,920 | $30,000 | $101,920 |
| 2023 | $864 | $131,920 | $30,000 | $101,920 |
| 2022 | $864 | $131,920 | $30,000 | $101,920 |
| 2021 | $497 | $70,480 | $20,000 | $50,480 |
| 2020 | $497 | $70,480 | $20,000 | $50,480 |
| 2019 | $497 | $70,480 | $20,000 | $50,480 |
| 2018 | $497 | $70,480 | $20,000 | $50,480 |
| 2017 | $677 | $100,240 | $20,000 | $80,240 |
| 2016 | $677 | $100,240 | $0 | $0 |
| 2015 | $677 | $100,240 | $0 | $0 |
| 2014 | $677 | $100,240 | $0 | $0 |
CK
Seller's Agent in 2024
Courtney Knaub
Advantage Gold Realty
(910) 320-1725
143 Total Sales
Seller's Agent in 2024
Alice Betts
Performance Realty
(910) 389-4337
38 Total Sales
MC
Buyer's Agent in 2024
Mariela Chavez
HomeSmart Connections
JM
Seller's Agent in 2019
Jenna Morton
Coldwell Banker Sea Coast Advantage - Jacksonville
AM
Buyer's Agent in 2019
Anna Montag
Realty One Group Affinity
JF
Seller's Agent in 2018
James Fitzgibbons
RE/MAX
Source: Hive MLS
MLS Number: 100436579
APN: 20-21.24
Disclaimer: Certain information contained herein is derived from information provided by parties other than Homes.com. All information provided is deemed reliable, but is not guaranteed to be accurate and should be independently verified.
The data relating to real estate on this web site comes in part from the Internet Data Exchange program of Hive MLS LLC. All information is deemed reliable but not guaranteed and should be independently verified. All properties are subject to prior sale, change, or withdrawal. Neither listing broker(s) nor Homesnap, Inc. shall be responsible for any typographical errors, misinformation, or misprints, and shall be held totally harmless from any damages arising from reliance upon these data. ©2026 Hive MLS LLC
Ask me questions while you tour the home.