NOT LISTED FOR SALE

310 Jackson St Bennet, NE 68317

Estimated Value: $438,000 - $457,000

5 Beds
2 Baths
3,581 Sq Ft
$126/Sq Ft Est. Value

Sale Details

Date Sold: May 19, 2014

Last sale price $221,500 $62 Per Sq Ft

Est. 103% increase in value since last sale

Current estimated payment $2,923 / mo

91 Days on Market

Highlights

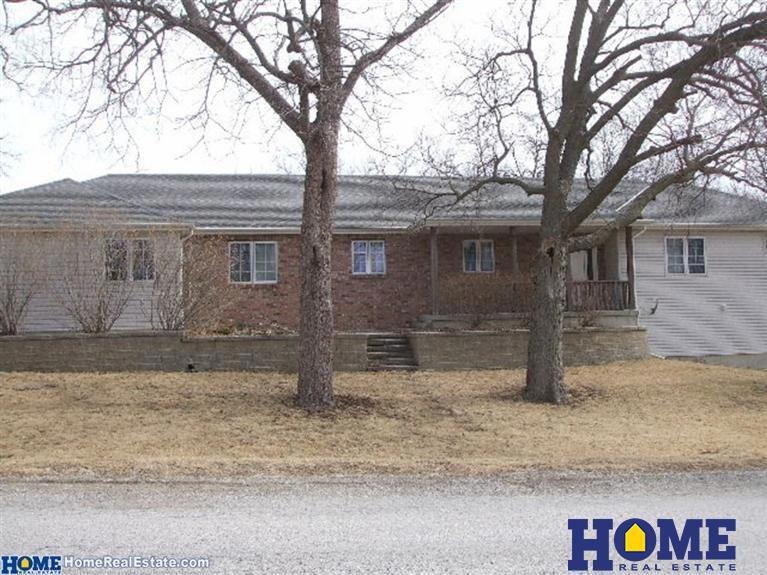
  • Ranch Style House
  • No HOA
  • Forced Air Heating and Cooling System
  • 2 Fireplaces
  • 3 Car Attached Garage

About This Home

As of May 2014

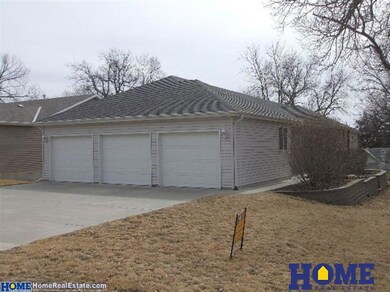
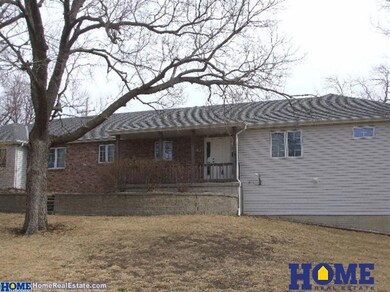
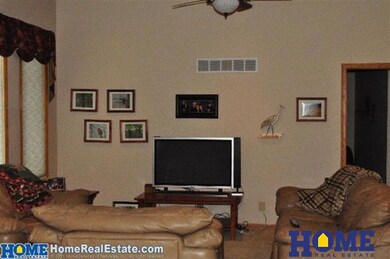
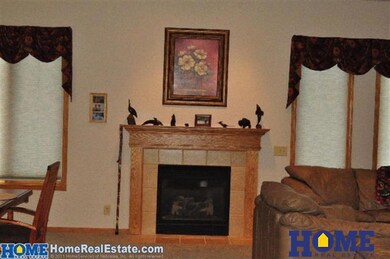

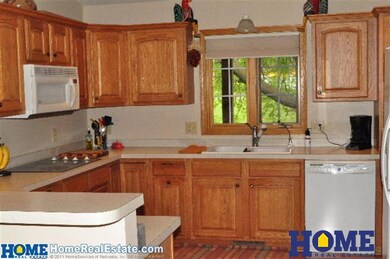
Fabulous'' barely describes this spacious and gracious home! Well-planned design includes a large great room with fireplace, formal and informal dining areas, a well-appointed kitchen that looks into the great room, fantastic master bedroom suite with a private sitting room, outstanding recreation room with gaming area and fireplace, wet bar, and office space! The 10' ceilings add to the spacious feel of this well designed home that has 5 bedrooms, 3 bathrooms, and lots of space! If you have stuff,'' the storage possibilities are superb! The three car garage is completely finished; flowering shrubs line the front walk-way, and mature trees frame the patio off the recreation room! Located just 10 highway minutes away from shopping and dining in southeast Lincoln, this home offers the person wanting the amenities of both the small town and the bustling city a great opportunity to enjoy both lifestyles. Come see for yourself!

Last Agent to Sell the Property

Roma Amundson

HOME Real Estate License #0960312 Listed on: 01/09/2014

HOME Real Estate

Co-Listed By

Randy Amundson

HOME Real Estate License #20120483

Last Buyer's Agent

Roma Amundson

HOME Real Estate License #0960312 Listed on: 01/09/2014

HOME Real Estate
Create a Home Valuation Report for This Property
The Home Valuation Report is an in-depth analysis detailing your home's value as well as a comparison with similar homes in the area

Home Details

Home Type

  • Single Family

Est. Annual Taxes

  • $4,900

Year Built

  • Built in 2003

Lot Details

  • Lot Dimensions are 64 x 132

Parking

  • 3 Car Attached Garage

Home Design

  • Ranch Style House
  • Composition Roof
  • Concrete Perimeter Foundation

Interior Spaces

  • 2 Fireplaces
  • Gas Log Fireplace
  • Basement

Bedrooms and Bathrooms

  • 5 Bedrooms
  • 2 Full Bathrooms

Schools

  • Bennet Elementary School
  • Palmyra Middle School
  • Palmyra High School

Utilities

  • Forced Air Heating and Cooling System
  • Heating System Uses Gas

Community Details

  • No Home Owners Association

Listing and Financial Details

  • Assessor Parcel Number 2110240000100

Home Details

Home Type

Single Family

Est. Annual Taxes

$4,900

Year Built

Built in 2003

Lot Details

8,451 Sq Ft Lot

Parking

3

Listing Details

  • Parcel Number: 2110240000100
  • Property Sub Type: Single Family Residence
  • Year Built: 2003
  • Prop. Type: Residential
  • Lot Size: 64 x 132
  • Directions: East on Cottonwood St. 1 blk to Jacobson St.
  • Above Grade Finished Sq Ft: 2046
  • Architectural Style: Ranch
  • Carport Y N: No
  • Garage Yn: Yes
  • New Construction: No
  • ResoBuildingAreaSource: Assessor
  • Remarks22: Please send all faxes to 402-436-3199.
  • Kitchen Level: Main Floor
  • Special Features: None

Interior Features

  • Basement YN: Yes
  • Full Bathrooms: 2
  • Total Bedrooms: 5
  • Below Grade Sq Ft: 1535
  • Fireplace Features: Gas Log
  • Fireplaces: 2
  • Fireplace: Yes
  • Living Area: 3581
  • ResoLivingAreaSource: Assessor
  • Room Bedroom4 Area: 140
  • Bedroom 1 Level: Main Floor
  • Room Bedroom2 Level: Main Floor
  • Room Bedroom3 Level: Below Grade
  • Room Bedroom4 Level: Below Grade
  • Master Bedroom Master Bedroom Level: Main Floor

Exterior Features

  • Foundation Details: Concrete Perimeter
  • Home Warranty: No
  • Property Condition: Not New and NOT a Model
  • Roof: Composition

Garage/Parking

  • Garage Spaces: 3
  • Attached Garage: Yes
  • Covered Parking Spaces: 3
  • Parking Features: Attached
  • Total Parking Spaces: 3

Utilities

  • Cooling: Central Air
  • Cooling Y N: Yes
  • Heating: Gas, Forced Air
  • Heating Yn: Yes

Condo/Co-op/Association

  • Senior Community: No
  • Association: No

Schools

  • High School: Palmyra
  • Elementary School: Bennet
  • Junior High Dist: Palmyra
  • Middle Or Junior School: Palmyra

Lot Info

  • Property Attached Yn: No
  • Lot Features: Up to 1/4 Acre.
  • ResoLotSizeUnits: SquareFeet

Tax Info

  • Tax Year: 2012
  • Tax Annual Amount: 4900

Multi Family

  • Above Grade Finished Area Units: Square Feet

Property History

We collect this data history from publicly available records. To have your information removed, we recommend requesting removal directly through your county’s website.

Date Event Price List to Sale Price per Sq Ft
05/19/2014 05/19/14 Sold $221,500 -11.0% $62 / Sq Ft
04/10/2014 04/10/14 Pending -- -- --
01/09/2014 01/09/14 For Sale $249,000 -- $70 / Sq Ft
Source: Great Plains Regional MLS

Agents Affiliated with this Home

  • Section Image
  • Section Image
See All Agents

Map

Source: Great Plains Regional MLS

MLS Number: L10111701

Great Plains Regional MLS

APN: 21-10-240-001-000

Your Personal Tour Guide

Ask me questions while you tour the home.