
Seller's Agent in 2026
Regina Sharpe
Sharpe Realty
(336) 613-5934
92 Total Sales
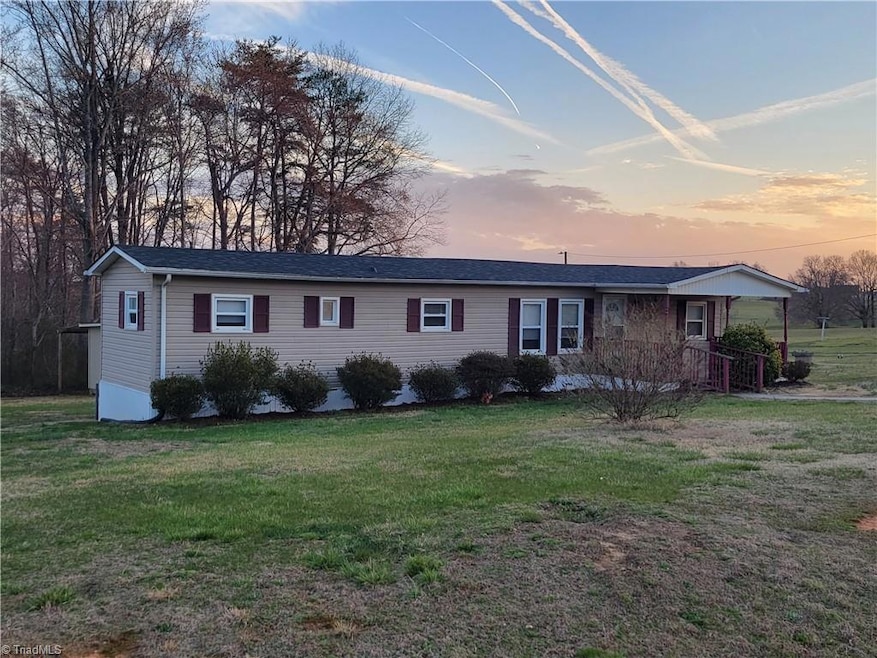


Discover cozy comfort and convenience with this well maintained 3 bedroom 2 bath manufactured home on .69 acres. Located on a peaceful dead end road in the Beautiful Countryside of Ruffin, NC. Witness Gorgeous Sunsets from the privacy of your rear deck or watch the deer as they peek out of the morning mist while enjoying your morning coffee. Whether you are a first time buyer or downsizing, this home offers affordable living in a country setting. All this home needs is YOU!! Make this YOUR HOME today!
We collect this data history from publicly available records. To have your information removed, we recommend requesting removal directly through your county’s website.
| Date | Event | Price | List to Sale | Price per Sq Ft |
|---|---|---|---|---|
| 07/10/2026 07/10/26 | Sold | $95,000 | -9.5% | $80 / Sq Ft |
| 05/30/2026 05/30/26 | Pending | -- | -- | -- |
| 02/18/2026 02/18/26 | Price Changed | $105,000 | -4.5% | $88 / Sq Ft |
| 11/21/2025 11/21/25 | For Sale | $109,900 | -- | $92 / Sq Ft |
Seller's Agent in 2026
Regina Sharpe
Sharpe Realty
(336) 613-5934
92 Total Sales
Buyer's Agent in 2026
Lynne Hampson
Dalton Wade Inc
(336) 460-6562
3 Total Sales
Source: Triad MLS
MLS Number: 1202899
Disclaimer: Certain information contained herein is derived from information provided by parties other than Homes.com. All information provided is deemed reliable, but is not guaranteed to be accurate and should be independently verified.
Copyright 2026 Triad MLS, Inc. All rights reserved. IDX information is provided exclusively for personal, non-commercial use, and may not be used for any purpose other than to identify prospective properties consumers may be interested in purchasing. Information is deemed reliable but not guaranteed. This site will be monitored for ‘scraping’ and any use of search facilities of data on the site other than by potential buyers/sellers is prohibited. All Sale data is for informational purposes only and is not an indication of a market analysis or appraisal. Properties marked with the Triad MLS, Inc. icon are provided courtesy of the Triad MLS, Inc.’s, Internet Data Exchange Database. Data cannot be redistributed and cannot be used for any reason other than provided in the contract.
Ask me questions while you tour the home.