
Cason Barnhill
Responds Quickly
Keller Williams Realty
(501) 271-3641
127 Total Sales
23 in Benton
$11K - $890K Price Range
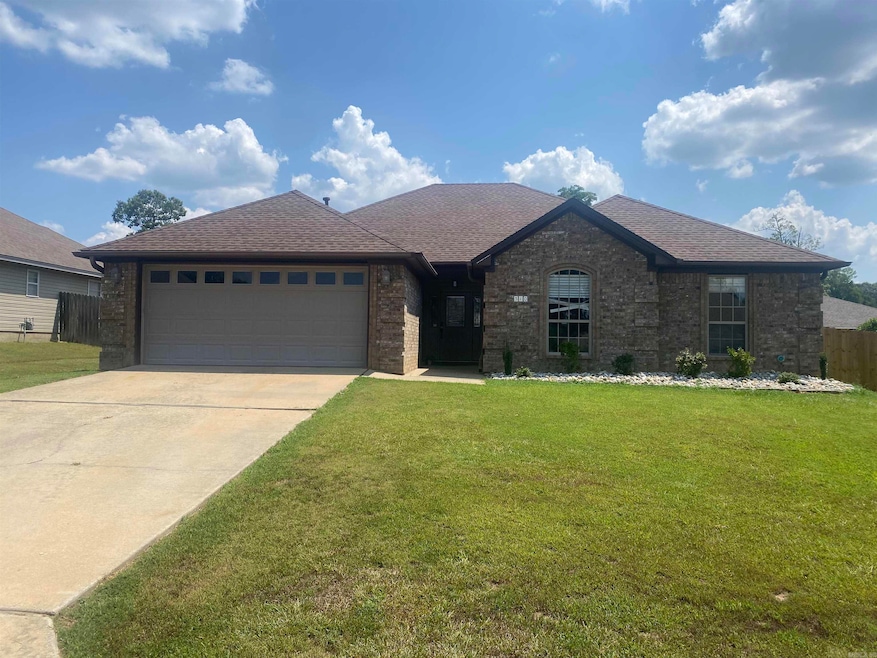

Estimated Value: $262,725
Check out this spacious 4 bedroom home located in the Gattin Woods subdivision in Benton. This open concept home has a large living area with gas fireplace, kitchen with ample cabinetry, and eat in breakfast area. Primary bedroom set a part from 3 guest bedrooms. Fresh paint throughout home. Roof 2023. New Fence 2025.
Last Agent to Sell the Property
Century 21 Parker & Scroggins Realty - Bryant Listed on: 08/13/2025
We collect this data history from publicly available records. To have your information removed, we recommend requesting removal directly through your county’s website.
Cason Barnhill
Keller Williams Realty
(501) 271-3641
127 Total Sales
23 in Benton
$11K - $890K Price Range
Janae Cook Richards
Taylor Realty Group HSV
(501) 651-0276
255 Total Sales
1 in Benton
$255,000 Price
Lindsey Brannon
Crye-Leike REALTORS NLR Branch
(501) 396-6902
180 Total Sales
1 in Benton
$275,500 Price
Kelly McConnell
Jon Underhill Real Estate
(501) 777-9635
103 Total Sales
1 in Benton
$362,000 Price
LuAnn Campbell
Crye-Leike REALTORS Cabot Branch
(501) 547-9244
163 Total Sales
6 in Benton
$140K - $569K Price Range
Christy Robinson
Keller Williams Realty
(501) 817-9121
160 Total Sales
11 in Benton
$15K - $609K Price Range
We collect this data history from publicly available records. To have your information removed, we recommend requesting removal directly through your county’s website.
| Date | Buyer | Sale Price | Title Company |
|---|---|---|---|
| $252,000 | Commerce Title & Closing | ||
| $170,500 | Waco Title Company | ||
| -- | None Available | ||
| $159,000 | -- | ||
| $24,000 | -- | ||
| $3,000 | -- | ||
| $3,000 | -- |
We collect this data history from publicly available records. To have your information removed, we recommend requesting removal directly through your county’s website.
| Date | Status | Borrower | Loan Amount |
|---|---|---|---|
| Open | $247,435 | ||
| Previous Owner | $168,880 | ||
| Previous Owner | $168,850 | ||
| Previous Owner | $170,500 | ||
| Previous Owner | $151,650 | ||
| Previous Owner | $153,435 | ||
| Previous Owner | $130,400 |
We collect this data history from publicly available records. To have your information removed, we recommend requesting removal directly through your county’s website.
| Date | Event | Price | List to Sale | Price per Sq Ft | Prior Sale |
|---|---|---|---|---|---|
| 09/05/2025 09/05/25 | Sold | $252,000 | 0.0% | $142 / Sq Ft | |
| 08/14/2025 08/14/25 | Pending | -- | -- | -- | |
| 08/13/2025 08/13/25 | For Sale | $252,000 | +47.8% | $142 / Sq Ft | |
| 08/03/2018 08/03/18 | Sold | $170,500 | +1.5% | $98 / Sq Ft | View Prior Sale |
| 07/11/2018 07/11/18 | Pending | -- | -- | -- | |
| 06/22/2018 06/22/18 | For Sale | $168,000 | -- | $97 / Sq Ft |
We collect this data history from publicly available records. To have your information removed, we recommend requesting removal directly through your county’s website.
| Year | Tax Paid | Tax Assessment Tax Assessment Total Assessment is a certain percentage of the fair market value that is determined by local assessors to be the total taxable value of land and additions on the property. | Land | Improvement |
|---|---|---|---|---|
| 2025 | $2,116 | $44,243 | $5,300 | $38,943 |
| 2024 | $2,128 | $44,243 | $5,300 | $38,943 |
| 2023 | $1,599 | $44,243 | $5,300 | $38,943 |
| 2022 | $1,557 | $44,243 | $5,300 | $38,943 |
| 2021 | $1,465 | $35,310 | $4,400 | $30,910 |
| 2020 | $1,465 | $35,310 | $4,400 | $30,910 |
| 2019 | $1,465 | $35,310 | $4,400 | $30,910 |
| 2018 | $1,486 | $35,310 | $4,400 | $30,910 |
| 2017 | $1,449 | $35,310 | $4,400 | $30,910 |
| 2016 | $1,727 | $32,950 | $5,800 | $27,150 |
| 2015 | $1,740 | $32,950 | $5,800 | $27,150 |
| 2014 | $1,390 | $32,950 | $5,800 | $27,150 |
Seller's Agent in 2025
Kristen Mccrary
Century 21 Parker & Scroggins Realty - Bryant
(501) 416-9262
59 Total Sales
Buyer's Agent in 2025
Amy Eden
CBRPM Bryant
(501) 680-1744
219 Total Sales
Seller's Agent in 2018
Jessica Parker
Century 21 Parker & Scroggins Realty - Benton
(501) 316-4088
184 Total Sales
Seller Co-Listing Agent in 2018
Allison Scroggins
Century 21 Parker & Scroggins Realty - Benton
(870) 484-0635
148 Total Sales
Source: Cooperative Arkansas REALTORS® MLS
MLS Number: 25033115
APN: 800-25900-085
Disclaimer: Certain information contained herein is derived from information provided by parties other than Homes.com. All information provided is deemed reliable, but is not guaranteed to be accurate and should be independently verified.
IDX information is provided exclusively for personal, non-commercial use, and may not be used for any purpose other than to identify prospective properties consumers may be interested in purchasing.
Ask me questions while you tour the home.