
Vivienne Cerrati
Howard Hanna Rand Realty, Old Tappan
(862) 343-8647
44 Total Sales
2 in Upper Nyack
$475K - $722K Price Range
Estimated Value: $855,328
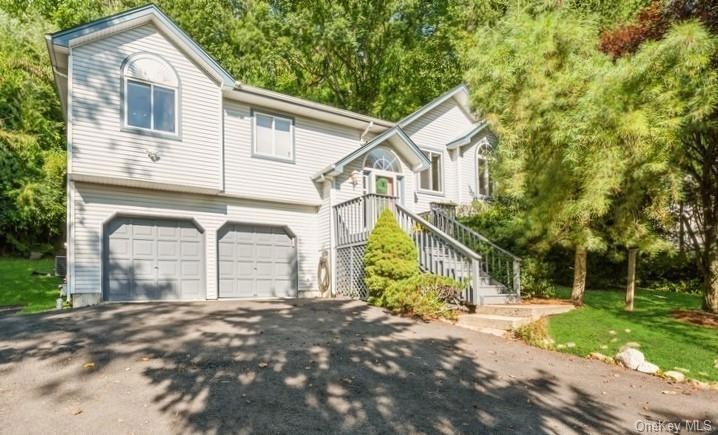
Don't miss this unique property with seasonal River views ! The best of both worlds, total privacy yet walking distance to popular downtown Nyack. This beautiful and spacious home is loaded with custom features and upgrades not found in other homes. You will love the unique material and craftsmanship found in the kitchen & Baths & through out the home.. The master suite was expanded to include a separate sitting room/office. The rear yard backs to a mountainside of woodlands for total privacy and includes an outdoor shower to enjoy in the warm summer months. The kitchen was remodeled in 2021 inc, custom cabinetry, quarts counters, 6 burner Viking range & skylight. Other special features inc, solid wood doors, beautiful wide hardwood floors, cathedral ceilings, upgraded lighting, new baths in 2012, palladium window, large 2 car garage, separate storage room behind garage ,central air, 2 story entry with custom cherry & Bamboo wood bench and more. Basic STAR tax savings would be $1,171
Last Agent to Sell the Property
Keller Williams Hudson Valley Brokerage Phone: (845) 216-4264 License #30MI0550025 Listed on: 09/12/2022
We collect this data history from publicly available records. To have your information removed, we recommend requesting removal directly through your county’s website.
Vivienne Cerrati
Howard Hanna Rand Realty, Old Tappan
(862) 343-8647
44 Total Sales
2 in Upper Nyack
$475K - $722K Price Range
Liz Benuscak
Century 21 Full Service Realty
(845) 643-2652
30 Total Sales
1 in Upper Nyack
$520,000 Price
Inbal Meoded
Keller Williams Hudson Valley
(845) 630-1461
52 Total Sales
2 in Upper Nyack
$485K - $520K Price Range
Jacqueline Vasquez
Keller Williams Village Sq Rlt
(855) 694-3653
52 Total Sales
1 in Upper Nyack
$505,000 Price
Samantha Ortiz
Howard Hanna Rand Realty
(845) 456-8109
38 Total Sales
1 in Upper Nyack
$455,500 Price
Sharyn McTigue
Keller Williams Hudson Valley
(914) 785-6829
59 Total Sales
1 in Upper Nyack
$460,000 Price
We collect this data history from publicly available records. To have your information removed, we recommend requesting removal directly through your county’s website.
| Date | Buyer | Sale Price | Title Company |
|---|---|---|---|
| $673,000 | Jade New York Title | ||
| $470,000 | Old Republic Natl Title Ins | ||
| $385,580 | None Available | ||
| $632,500 | None Available | ||
| $255,300 | Chicago Title Insurance Co |
We collect this data history from publicly available records. To have your information removed, we recommend requesting removal directly through your county’s website.
| Date | Status | Borrower | Loan Amount |
|---|---|---|---|
| Previous Owner | $330,000 | ||
| Previous Owner | $138,000 | ||
| Previous Owner | $417,000 | ||
| Previous Owner | $211,000 | ||
| Previous Owner | $217,005 |
We collect this data history from publicly available records. To have your information removed, we recommend requesting removal directly through your county’s website.
| Date | Event | Price | List to Sale | Price per Sq Ft |
|---|---|---|---|---|
| 11/30/2022 11/30/22 | Sold | $673,000 | -3.7% | $276 / Sq Ft |
| 10/27/2022 10/27/22 | Pending | -- | -- | -- |
| 09/12/2022 09/12/22 | For Sale | $699,000 | -- | $287 / Sq Ft |
We collect this data history from publicly available records. To have your information removed, we recommend requesting removal directly through your county’s website.
| Year | Tax Paid | Tax Assessment Tax Assessment Total Assessment is a certain percentage of the fair market value that is determined by local assessors to be the total taxable value of land and additions on the property. | Land | Improvement |
|---|---|---|---|---|
| 2024 | $17,512 | $127,300 | $33,000 | $94,300 |
| 2023 | $17,512 | $127,300 | $33,000 | $94,300 |
| 2022 | $15,567 | $127,300 | $33,000 | $94,300 |
| 2021 | $15,540 | $127,300 | $33,000 | $94,300 |
| 2020 | $13,625 | $127,300 | $33,000 | $94,300 |
| 2019 | $12,063 | $127,300 | $33,000 | $94,300 |
| 2018 | $12,063 | $127,300 | $33,000 | $94,300 |
| 2017 | $11,840 | $127,300 | $33,000 | $94,300 |
| 2016 | $11,836 | $127,300 | $33,000 | $94,300 |
| 2015 | -- | $127,300 | $33,000 | $94,300 |
| 2014 | -- | $127,300 | $33,000 | $94,300 |
Seller's Agent in 2022
Greg Miller
Keller Williams Hudson Valley
(917) 847-1687
2 in this area
71 Total Sales
Source: OneKey® MLS
MLS Number: KEY6209096
APN: 392001-059-020-0002-007-002-0000
Disclaimer: Certain information contained herein is derived from information provided by parties other than Homes.com. All information provided is deemed reliable, but is not guaranteed to be accurate and should be independently verified.
The data relating to real estate for sale or lease on this web site comes in part from OneKey® MLS. Real estate listings held by brokerage firms other than Ten-X are marked with the OneKey® MLS logo or an abbreviated logo and detailed information about them includes the name of the listing broker.
Based on information submitted to the MLS GRID. All data is obtained from various sources and may not have been verified by broker or MLS GRID. Supplied Open House Information is subject to change without notice. All information should be independently reviewed and verified for accuracy. Properties may or may not be listed by the office/agent presenting the information. Some IDX listings have been excluded from this website. IDX information is provided exclusively for personal, non-commercial use, and may not be used for any purpose other than to identify prospective properties consumers may be interested in purchasing.
Information is deemed reliable but not guaranteed.
Copyright 2026 OneKey® MLS. All rights reserved.
Based on information submitted to the MLS GRID
Listings courtesy of OneKey® MLS as distributed by MLS GRID
Ask me questions while you tour the home.