
Michelle Evans
The Roarke Agency
(856) 205-4710
80 Total Sales
4 in Pittsgrove
$280K - $415K Price Range


Estimated Value: $237,000 - $294,002
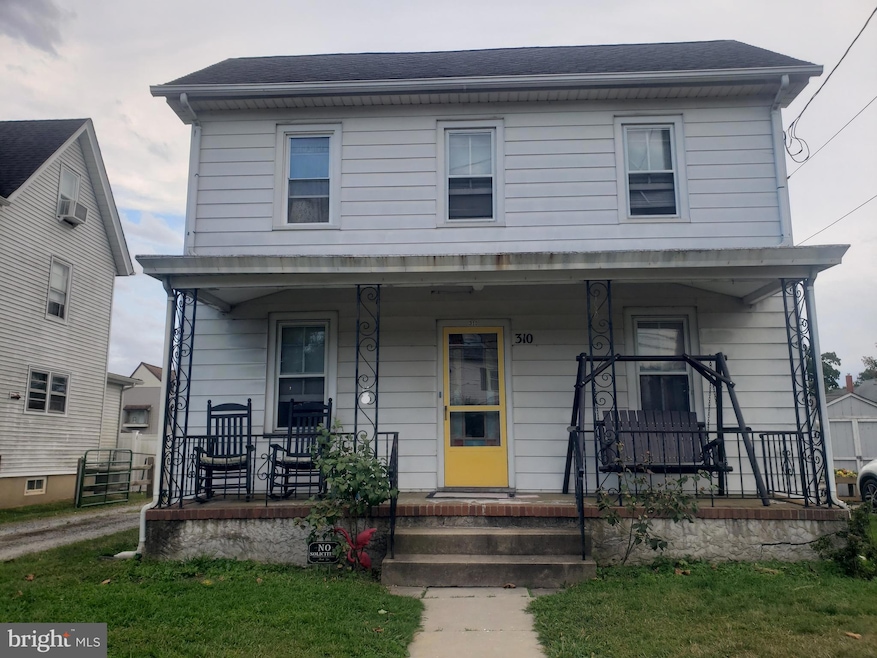
Surrounded by farmland and a slower way of life, enjoy country living with a “Hometown, USA” charm in quiet Elmer. Walking in the front door at 310 North Main Street, you’re greeted by the oversized living area with a brand new built-in bookshelf that looks original to the house. Continue your tour by stepping into the dining room with original wide-plank hardwood, recently refinished. This room boasts tons of natural light and looks right into the backyard, with an original barn. Off the dining room you find the kitchen which has been brought back to a simpler time with black and white checked floor and a cast iron enameled double sink and double drain boards. This eat-in kitchen also boasts a nice-sized pantry. Upstairs you’ll find three large bedrooms and a generously sized bathroom. The bathroom has an extra deep antique tub with custom tile surround and luxury vinyl plank flooring. The master bedroom offers lots of natural light, fresh custom paint, and a large closet. All three bedrooms are on the larger side with a cozy feel. The master and the second bedroom both offer stair access to the full attic. The attic offers lots of storage space and a bonus room. It’s perfect for a playroom or a cozy gaming/computer room! The backyard is wide open with possibilities! The barn is outfitted with electric and steps were installed to provide easy access to the large upstairs. Come see this great find with so many special details!
Last Agent to Sell the Property
(856) 520-8836 golfrmikec@aol.com Landmark Realty Associates License #339221 Listed on: 09/04/2025
We collect this data history from publicly available records. To have your information removed, we recommend requesting removal directly through your county’s website.
Michelle Evans
The Roarke Agency
(856) 205-4710
80 Total Sales
4 in Pittsgrove
$280K - $415K Price Range
Tiffany Beltran
Keller Williams Realty - Washington Township
(856) 391-2879
87 Total Sales
1 in Pittsgrove
$185,400 Price
Vincent Grova
Pino Agency
(484) 497-0303
223 Total Sales
2 in Pittsgrove
$420K - $782K Price Range
Angie Kovalak
BHHS Fox & Roach-Washington-Gloucester
(856) 997-2343
152 Total Sales
2 in Pittsgrove
$45K - $350K Price Range
David Marcantuno
Keller Williams Hometown
(484) 978-8261
202 Total Sales
1 in Pittsgrove
$109,000 Price
Jill Santandrea
EXIT Realty Defined
(888) 599-8984
306 Total Sales
9 in Pittsgrove
$80K - $425K Price Range
We collect this data history from publicly available records. To have your information removed, we recommend requesting removal directly through your county’s website.
| Date | Buyer | Sale Price | Title Company |
|---|---|---|---|
| $245,000 | Foundation Title | ||
| Repas Matthew | $195,000 | Core Title | |
| Schneider Lewis M | $86,000 | -- |
We collect this data history from publicly available records. To have your information removed, we recommend requesting removal directly through your county’s website.
| Date | Status | Borrower | Loan Amount |
|---|---|---|---|
| Previous Owner | $237,650 | ||
| Previous Owner | Repas Matthew | $191,468 |
We collect this data history from publicly available records. To have your information removed, we recommend requesting removal directly through your county’s website.
| Date | Event | Price | List to Sale | Price per Sq Ft | Prior Sale |
|---|---|---|---|---|---|
| 10/31/2025 10/31/25 | Sold | $245,000 | -2.0% | $169 / Sq Ft | |
| 09/30/2025 09/30/25 | Pending | -- | -- | -- | |
| 09/15/2025 09/15/25 | Price Changed | $250,000 | -10.7% | $172 / Sq Ft | |
| 09/04/2025 09/04/25 | For Sale | $280,000 | +43.6% | $193 / Sq Ft | |
| 03/08/2022 03/08/22 | Sold | $195,000 | -2.5% | $134 / Sq Ft | View Prior Sale |
| 02/06/2022 02/06/22 | Pending | -- | -- | -- | |
| 01/05/2022 01/05/22 | Price Changed | $199,900 | -9.1% | $138 / Sq Ft | |
| 10/19/2021 10/19/21 | Price Changed | $219,900 | -4.3% | $152 / Sq Ft | |
| 10/12/2021 10/12/21 | For Sale | $229,900 | -- | $159 / Sq Ft |
We collect this data history from publicly available records. To have your information removed, we recommend requesting removal directly through your county’s website.
| Year | Tax Paid | Tax Assessment Tax Assessment Total Assessment is a certain percentage of the fair market value that is determined by local assessors to be the total taxable value of land and additions on the property. | Land | Improvement |
|---|---|---|---|---|
| 2026 | $5,439 | $132,600 | $25,400 | $107,200 |
| 2025 | $5,439 | $132,600 | $25,400 | $107,200 |
| 2024 | $5,235 | $132,600 | $25,400 | $107,200 |
| 2023 | $5,235 | $132,600 | $25,400 | $107,200 |
| 2022 | $5,109 | $132,600 | $25,400 | $107,200 |
| 2021 | $4,978 | $132,600 | $25,400 | $107,200 |
| 2020 | $5,008 | $132,600 | $25,400 | $107,200 |
| 2019 | $4,819 | $132,600 | $25,400 | $107,200 |
| 2018 | $4,748 | $132,600 | $25,400 | $107,200 |
| 2017 | $4,141 | $132,600 | $25,400 | $107,200 |
| 2016 | $3,963 | $132,600 | $25,400 | $107,200 |
| 2015 | $3,709 | $132,600 | $25,400 | $107,200 |
| 2014 | $3,418 | $132,600 | $25,400 | $107,200 |
Seller's Agent in 2025
Michael Crugnale
Landmark Realty Associates
(856) 534-7979
37 Total Sales
Buyer's Agent in 2025
Kiyana McKenzie
EXP Realty, LLC
(866) 201-6210
49 Total Sales
Seller's Agent in 2022
Dawn Rapa
OMNI Real Estate Professionals
(609) 471-7181
147 Total Sales
Source: Bright MLS
MLS Number: NJSA2016142
APN: 03-00004-0000-00003
Disclaimer: Certain information contained herein is derived from information provided by parties other than Homes.com. All information provided is deemed reliable, but is not guaranteed to be accurate and should be independently verified.
The data relating to real estate for sale on this website appears in part through the BRIGHT Internet Data Exchange program, a voluntary cooperative exchange of property listing data between licensed real estate brokerage firms, and is provided by BRIGHT through a licensing agreement.
Listing information is from various brokers who participate in the Bright MLS IDX program and not all listings may be visible on the site.
The property information being provided on or through the website is for the personal, non-commercial use of consumers and such information may not be used for any purpose other than to identify prospective properties consumers may be interested in purchasing.
Some properties which appear for sale on the website may no longer be available because they are for instance, under contract, sold or are no longer being offered for sale.
Property information displayed is deemed reliable but is not guaranteed.
Copyright 2026 Bright MLS, Inc.
Ask me questions while you tour the home.