
Peter Klebenow
RE/MAX Advantage Realty
(667) 239-8685
230 Total Sales
1 in Tuscany-Canterbury
$330,000 Price
Estimated Value: $239,822
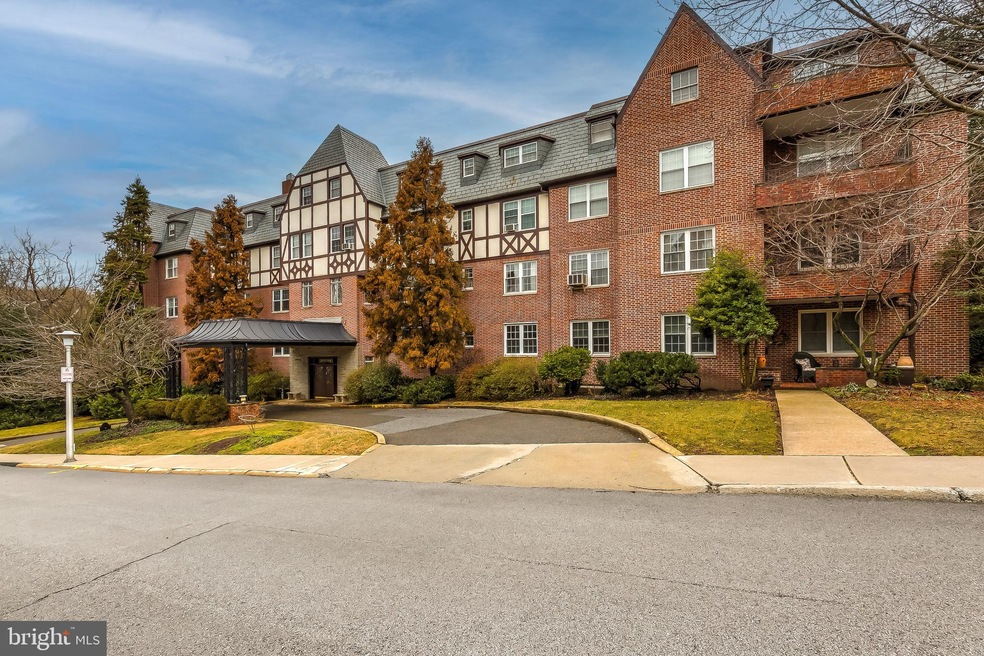
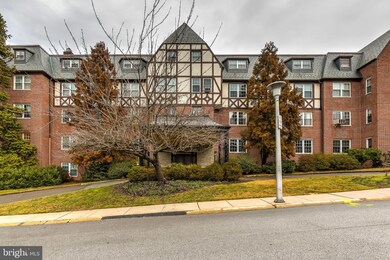
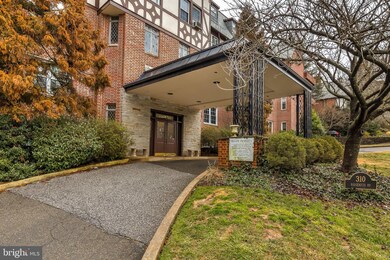
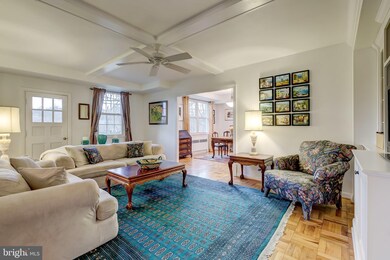
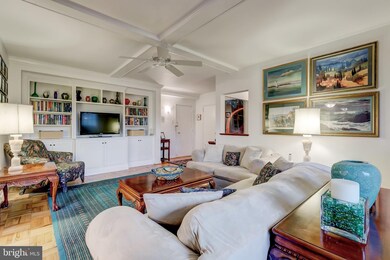
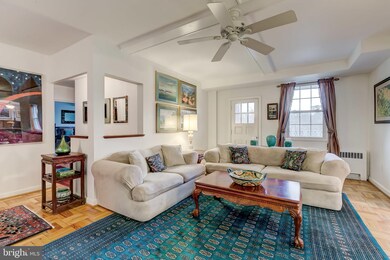
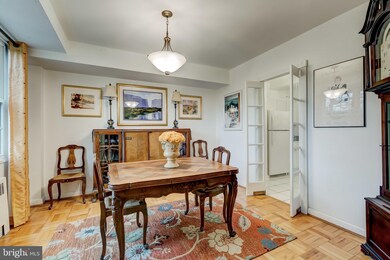
Gorgeous condominium located in beautiful Tuscany/Canterbury of Roland Park situated on a private corner with a balcony that overlooks Stony Run Park and stream. The unique architectural features are not to be missed with 8 ft. high ceilings and generous room sizes. Beautiful hickory parquet flooring, a coffered ceiling in the living room and a custom designed built-in bookcase with display lighting. A mahogany shelved cut-through from the foyer leads to the bedrooms and bathrooms, in addition to a glass paneled swinging door separating the dining room from the kitchen. Updated bathrooms with granite counter tops, Italian porcelain tile and Kohler fixtures. Updated kitchen has been designed in timeless black and white with black granite counters. In unit washer/dryer with option to use building’s laundry room. Deeded off-street parking, triple-paned argon gas replacement windows with a transferable warranty and assigned storage locker in basement convey. Private garage top garden available for resident use only.
Last Agent to Sell the Property
(410) 377-2270 Bill.Magruder@longandfoster.com Long & Foster Real Estate, Inc. Listed on: 03/21/2021
Co-Listed By
(410) 377-2270 azam@longandfoster.com Long & Foster Real Estate, Inc. License #526275
We collect this data history from publicly available records. To have your information removed, we recommend requesting removal directly through your county’s website.
Peter Klebenow
RE/MAX Advantage Realty
(667) 239-8685
230 Total Sales
1 in Tuscany-Canterbury
$330,000 Price
Kate Barnhart
Keller Williams Gateway LLC
(667) 256-7850
223 Total Sales
2 in Tuscany-Canterbury
$335K - $375K Price Range
Rukiyat Mann
Coldwell Banker Realty
(855) 303-1738
36 Total Sales
3 in Tuscany-Canterbury
$105K - $200K Price Range
Charlotte Eyring
Compass
(667) 401-8113
95 Total Sales
3 in Tuscany-Canterbury
$120K - $620K Price Range
Saurabh Prakash
Samson Properties
(240) 468-4196
99 Total Sales
2 in Tuscany-Canterbury
$170K - $555K Price Range
Vinny Steo
Your Home Sold Guaranteed Realty
(410) 267-4216
281 Total Sales
1 in Tuscany-Canterbury
$124,900 Price
We collect this data history from publicly available records. To have your information removed, we recommend requesting removal directly through your county’s website.
| Date | Buyer | Sale Price | Title Company |
|---|---|---|---|
| $200,000 | American Land Title Corp | ||
| Laisy Stephanie A | $242,000 | -- | |
| Talbot David E | $227,000 | -- | |
| Zeppetello Renee A | $89,000 | -- |
We collect this data history from publicly available records. To have your information removed, we recommend requesting removal directly through your county’s website.
| Date | Status | Borrower | Loan Amount |
|---|---|---|---|
| Previous Owner | $182,000 | ||
| Previous Owner | Talbot David E | $34,000 | |
| Previous Owner | Talbot David E | $170,250 |
We collect this data history from publicly available records. To have your information removed, we recommend requesting removal directly through your county’s website.
| Date | Event | Price | List to Sale | Price per Sq Ft |
|---|---|---|---|---|
| 04/23/2021 04/23/21 | Sold | $200,000 | -2.4% | $164 / Sq Ft |
| 03/24/2021 03/24/21 | Pending | -- | -- | -- |
| 03/21/2021 03/21/21 | For Sale | $205,000 | -- | $168 / Sq Ft |
We collect this data history from publicly available records. To have your information removed, we recommend requesting removal directly through your county’s website.
| Year | Tax Paid | Tax Assessment Tax Assessment Total Assessment is a certain percentage of the fair market value that is determined by local assessors to be the total taxable value of land and additions on the property. | Land | Improvement |
|---|---|---|---|---|
| 2025 | $3,919 | $166,833 | ||
| 2024 | $3,584 | $152,600 | $38,100 | $114,500 |
| 2023 | $3,441 | $146,500 | $0 | $0 |
| 2022 | $3,313 | $140,400 | $0 | $0 |
| 2021 | $3,169 | $134,300 | $33,500 | $100,800 |
| 2020 | $2,811 | $131,200 | $0 | $0 |
| 2019 | $2,724 | $128,100 | $0 | $0 |
| 2018 | $2,716 | $125,000 | $31,200 | $93,800 |
| 2017 | $2,746 | $125,000 | $0 | $0 |
| 2016 | $3,930 | $125,000 | $0 | $0 |
| 2015 | $3,930 | $130,000 | $0 | $0 |
| 2014 | $3,930 | $130,000 | $0 | $0 |
Seller's Agent in 2021
Bill Magruder
Long & Foster
(410) 456-2490
41 in this area
295 Total Sales
Seller Co-Listing Agent in 2021
Azam Khan
Long & Foster
(410) 375-7748
40 in this area
273 Total Sales
Buyer's Agent in 2021
Cara Kohler
Compass
(443) 226-6409
5 in this area
105 Total Sales
Source: Bright MLS
MLS Number: MDBA543596
APN: 3701C-045
Disclaimer: Certain information contained herein is derived from information provided by parties other than Homes.com. All information provided is deemed reliable, but is not guaranteed to be accurate and should be independently verified.
The data relating to real estate for sale on this website appears in part through the BRIGHT Internet Data Exchange program, a voluntary cooperative exchange of property listing data between licensed real estate brokerage firms, and is provided by BRIGHT through a licensing agreement.
Listing information is from various brokers who participate in the Bright MLS IDX program and not all listings may be visible on the site.
The property information being provided on or through the website is for the personal, non-commercial use of consumers and such information may not be used for any purpose other than to identify prospective properties consumers may be interested in purchasing.
Some properties which appear for sale on the website may no longer be available because they are for instance, under contract, sold or are no longer being offered for sale.
Property information displayed is deemed reliable but is not guaranteed.
Copyright 2026 Bright MLS, Inc.
Ask me questions while you tour the home.