NOT LISTED FOR SALE

310 Sage Ct Craig, CO 81625

Craig Area
2 Beds
2 Baths
980 Sq Ft
6,120 Sq Ft Lot

Sale Details

Date Sold: January 27, 2025

Last sale price $95,000 $97 Per Sq Ft

10 Days on Market

Highlights

  • Green Building
  • Forced Air Heating System
  • 1-Story Property
  • Laundry Room

About This Home

As of January 2025

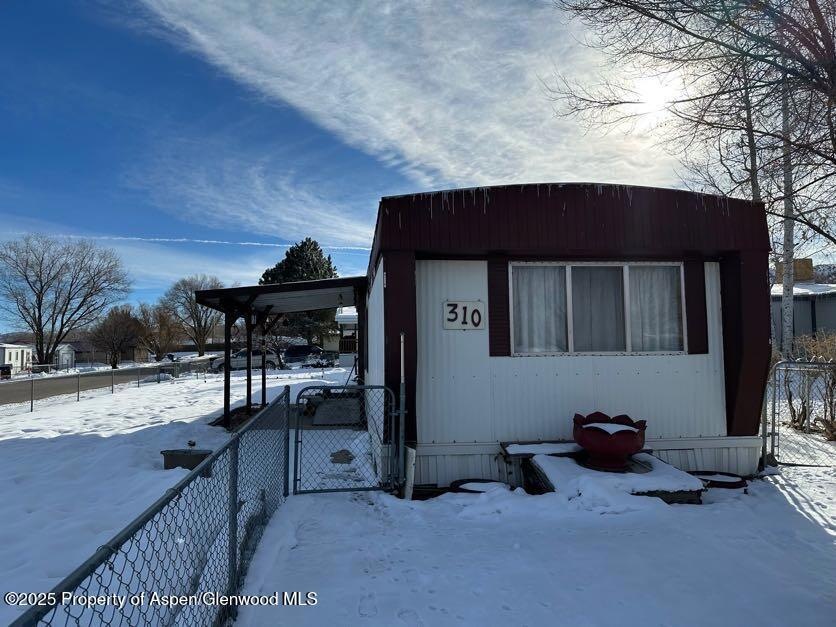
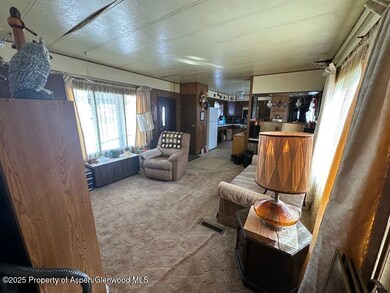
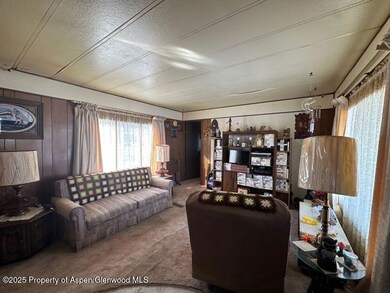
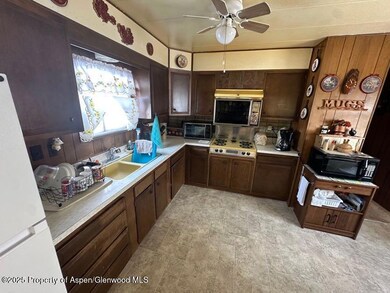
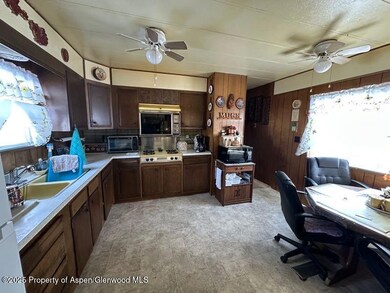
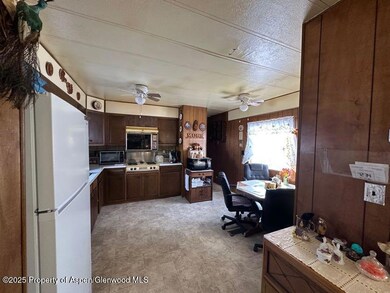
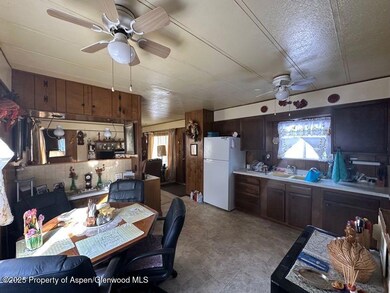
Are you looking for an affordable home? This 2 bdrm/2 bath mobile home sits on a large corner lot and you own the land (no space rent!) Fenced yard, extra parking behind the gate and shed. Property is being sold AS IS and will not qualify for conventional or typical financing. Potential for a loan with local banks with a larger down payment, call for more info.

Last Agent to Sell the Property

Yvonne Gustin

Country Living Realty Brokerage Phone: (970) 824-0223 License #EA40027861 Listed on: 12/30/2024

Last Buyer's Agent

Yvonne Gustin

Country Living Realty Brokerage Phone: (970) 824-0223 License #EA40027861 Listed on: 12/30/2024

Create a Home Valuation Report for This Property
The Home Valuation Report is an in-depth analysis detailing your home's value as well as a comparison with similar homes in the area

Home Details

Home Type

  • Single Family

Est. Annual Taxes

  • $110

Year Built

  • Built in 1975

Lot Details

  • 6,120 Sq Ft Lot
  • Fence is in average condition
  • Property is in average condition

Home Design

  • Frame Construction
  • Membrane Roofing
  • Metal Roof
  • Metal Siding

Interior Spaces

  • 980 Sq Ft Home
  • 1-Story Property

Bedrooms and Bathrooms

  • 2 Bedrooms
  • 2 Full Bathrooms

Laundry

  • Laundry Room
  • Dryer
  • Washer

Eco-Friendly Details

  • Green Building

Utilities

  • Forced Air Heating System
  • Heating System Uses Natural Gas

Community Details

  • Property has a Home Owners Association
  • Association fees include sewer
  • Craig Subdivision

Listing and Financial Details

  • Assessor Parcel Number 065725406017
  • Seller Concessions Not Offered

Home Details

Home Type

Single Family

Est. Annual Taxes

$110

Year Built

Built in 1975

Lot Details

6,120 Sq Ft Lot

Listing Details

  • Property Sub Type: Single Family Residence
  • Prop. Type: Residential
  • Lot Size Acres: 0.14
  • Inclusions: Dryer, Refrigerator, Washer
  • Subdivision Name: Craig
  • Directions: North on Barclay Street, Left on Sage Court.
  • Architectural Style: Ranch
  • Garage Yn: No
  • Master Model: No
  • New Construction: No
  • Year Built: 1975
  • Tax Parcel Letter: R005914
  • Attribution Contact: (970) 824-0223
  • Keywords Info:Pre-Fabricated Home: No
  • General Info:Zoning2: RES
  • General Info:Main Floor Master: Yes
  • Laundry Facility:Laundry Room: Yes
  • Listing Info:REO: No
  • Gas:Natural Gas2: Yes
  • General Info:Levels: 1.0
  • Financing Info:Taxes2: 110.16
  • Financing Info:Tax Year2: 2024
  • Sanitation:Sewer: Yes
  • Roof:Membrane: Yes
  • Style:Ranch: Yes
  • Inclusions:Dryer: Yes
  • Inclusions:Washer: Yes
  • Condition:Average: Yes
  • Exterior:Metal2: Yes
  • Financing Info:HOA Dues YN: No
  • Keywords Info Garage4: No
  • Special Features: None

Interior Features

  • Full Bathrooms: 2
  • Total Bedrooms: 2
  • Living Area: 980.0

Exterior Features

  • Construction Type: Frame
  • Property Condition: Average
  • Roof: Metal, Membrane
  • Construction:Frame: Yes

Utilities

  • Laundry Features: Inside
  • Building Features: Yes
  • Heating: Natural Gas, Forced Air
  • Heating Yn: Yes
  • Utilities: Natural Gas Available
  • Water Source: Public
  • Heating:Forced Air: Yes
  • Heating:Natural Gas: Yes

Condo/Co-op/Association

  • Association: Yes

Association/Amenities

  • Listing Info:Member Association: Glenwood Association

Fee Information

  • Association Fee Includes: Sewer

Lot Info

  • Lot Size Sq Ft: 6120.0
  • Parcel #: 065725406017
  • Zoning: RES
  • ResoLotSizeUnits: Acres

Tax Info

  • Tax Annual Amount: 110.16
  • Tax Year: 2024

Ownership History

We collect this data history from publicly available records. To have your information removed, we recommend requesting removal directly through your county’s website.

Date Name Owned For Owner Type

Purchase Details

Listed on
Dec 30, 2024
Closed on
Jan 27, 2025
Sold by
Gottfried Margaret Pearl and Johnson Ronald G
Bought by
Seller's Agent
Yvonne Gustin
Country Living Realty
Buyer's Agent
Yvonne Gustin
Country Living Realty
List Price
$114,900
Sold Price
$95,000
Premium/Discount to List
-$19,900
-17.32%
Views
9

Purchase Details

Closed on
Nov 13, 2015
Sold by
Gottfried Pearl and Gottfried Margaret Pearl
Bought by
Gottfried Margaret Pearl
Source: Public Records

Purchase History

We collect this data history from publicly available records. To have your information removed, we recommend requesting removal directly through your county’s website.

Date Buyer Sale Price Title Company
$95,000 None Listed On Document
Gottfried Margaret Pearl -- None Available
Source: Public Records

Property History

We collect this data history from publicly available records. To have your information removed, we recommend requesting removal directly through your county’s website.

Date Event Price List to Sale Price per Sq Ft
01/27/2025 01/27/25 Sold $95,000 -17.3% $97 / Sq Ft
12/30/2024 12/30/24 For Sale $114,900 -- $117 / Sq Ft
Source: Aspen Glenwood MLS

Tax History

We collect this data history from publicly available records. To have your information removed, we recommend requesting removal directly through your county’s website.

Year Tax Paid Tax Assessment Tax Assessment Total Assessment is a certain percentage of the fair market value that is determined by local assessors to be the total taxable value of land and additions on the property. Land Improvement
2025 $109 $1,188 $0 $0
2024 $109 $1,270 $0 $0
2023 $110 $1,270 $1,270 $0
2022 $111 $1,320 $1,320 $0
2021 $113 $1,360 $1,360 $0
2020 $111 $1,360 $1,360 $0
2019 $110 $1,360 $1,360 $0
Source: Public Records

Agents Affiliated with this Home

  • Section Image
See All Agents

Map

Source: Aspen Glenwood MLS

MLS Number: 186543

Aspen Glenwood MLS

APN: 065725406017

Your Personal Tour Guide

Ask me questions while you tour the home.