
Joshua Neudecker
Howard Hanna Real Estate Svcs
(833) 690-6643
42 Total Sales
1 in Marion
$200,000 Price

Estimated Value: $91,133 - $117,000
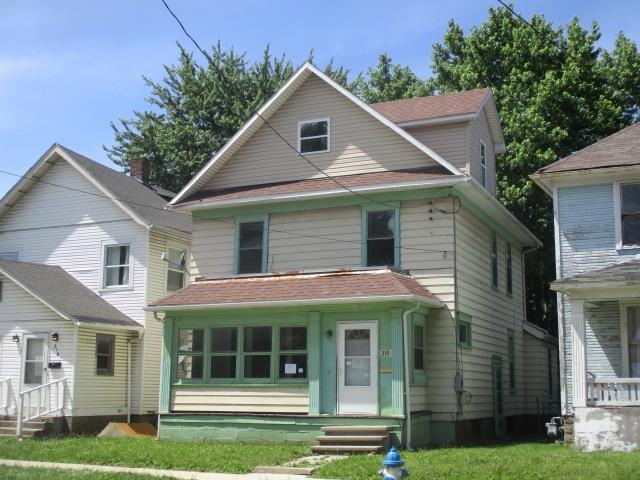
Need lots of bedrooms? This home has 1 bedroom on the first floor, 3 on the second, and a finished attic with 2 more bedrooms. Formal dining room with hardwood floors plus a room off the kitchen that could be a dining area or a pantry. Garage accessible from the alley. Property was built prior to 1978 and lead based paint may potentially exist.
Last Agent to Sell the Property
Clearview Realty License #000306306 Listed on: 07/12/2018
Last Buyer's Agent
Agent Outside
Outside Broker
We collect this data history from publicly available records. To have your information removed, we recommend requesting removal directly through your county’s website.
Joshua Neudecker
Howard Hanna Real Estate Svcs
(833) 690-6643
42 Total Sales
1 in Marion
$200,000 Price
Chrisi Hagan
Red 1 Realty
(380) 888-3106
82 Total Sales
2 in Marion
$258K - $315K Price Range
Craig Buehler
Coldwell Banker Realty
(614) 858-3276
276 Total Sales
1 in Marion
$299,900 Price
Jodie Adkins
Forman Realtors, Inc
(419) 949-8661
139 Total Sales
2 in Marion
$174K - $292K Price Range
Tracy Hess
The Agency Cleveland Northcoast
(380) 208-0182
152 Total Sales
5 in Marion
$150K - $370K Price Range
Jasmine McKenzie
Coldwell Banker Realty
(833) 987-7141
29 Total Sales
1 in Marion
$190,000 Price
We collect this data history from publicly available records. To have your information removed, we recommend requesting removal directly through your county’s website.
| Date | Buyer | Sale Price | Title Company |
|---|---|---|---|
| $50,000 | Northwest Advantage Title | ||
| Lyons Donald E | $10,000 | None Listed On Document | |
| Johns Connie R | -- | None Available | |
| Johns Connie R | -- | None Available | |
| Secretary Of Veterans Affairs | -- | None Available | |
| U S Bank National Association | $11,767 | None Available | |
| Belt Howard Paul | $30,700 | Marion Title | |
| Nicholson Connie L | -- | None Available | |
| Belt Howard P | -- | -- | |
| Belt Howard P | $19,300 | -- |
We collect this data history from publicly available records. To have your information removed, we recommend requesting removal directly through your county’s website.
| Date | Status | Borrower | Loan Amount |
|---|---|---|---|
| Previous Owner | $10,000 | ||
| Previous Owner | Belt Howard Paul | $30,700 |
We collect this data history from publicly available records. To have your information removed, we recommend requesting removal directly through your county’s website.
| Date | Event | Price | List to Sale | Price per Sq Ft |
|---|---|---|---|---|
| 08/03/2018 08/03/18 | Sold | $19,500 | 0.0% | $12 / Sq Ft |
| 07/23/2018 07/23/18 | Pending | -- | -- | -- |
| 07/12/2018 07/12/18 | For Sale | $19,500 | -- | $12 / Sq Ft |
We collect this data history from publicly available records. To have your information removed, we recommend requesting removal directly through your county’s website.
| Year | Tax Paid | Tax Assessment Tax Assessment Total Assessment is a certain percentage of the fair market value that is determined by local assessors to be the total taxable value of land and additions on the property. | Land | Improvement |
|---|---|---|---|---|
| 2025 | $1,326 | $31,730 | $1,090 | $30,640 |
| 2024 | $1,774 | $23,430 | $1,050 | $22,380 |
| 2023 | $1,774 | $23,430 | $1,050 | $22,380 |
| 2022 | $1,087 | $23,430 | $1,050 | $22,380 |
| 2021 | $1,094 | $18,120 | $910 | $17,210 |
| 2020 | $1,349 | $18,120 | $910 | $17,210 |
| 2019 | $700 | $18,120 | $910 | $17,210 |
| 2018 | $781 | $19,700 | $890 | $18,810 |
| 2017 | $1,037 | $19,700 | $890 | $18,810 |
| 2016 | $765 | $19,700 | $890 | $18,810 |
| 2015 | $766 | $19,300 | $850 | $18,450 |
| 2014 | $1,267 | $19,300 | $850 | $18,450 |
| 2012 | $882 | $22,050 | $910 | $21,140 |
CA
Seller's Agent in 2018
Cynthia Arnold
Clearview Realty
(419) 522-3933
15 Total Sales
AO
Buyer's Agent in 2018
Agent Outside
Outside Broker
Source: Mansfield Association of REALTORS®
MLS Number: 9041010
APN: 12-2110013.000
Disclaimer: Certain information contained herein is derived from information provided by parties other than Homes.com. All information provided is deemed reliable, but is not guaranteed to be accurate and should be independently verified.
IDX information is provided exclusively for personal, non-commercial use, and may not be used for any purpose other than to identify prospective properties consumers may be interested in purchasing. Information is deemed reliable but not guaranteed.
Ask me questions while you tour the home.