
Sam LoFaso
LoFaso Real Estate Services
(440) 664-3535
333 Total Sales
1 in Hudson
$1,175,000 Price

Estimated Value: $836,023
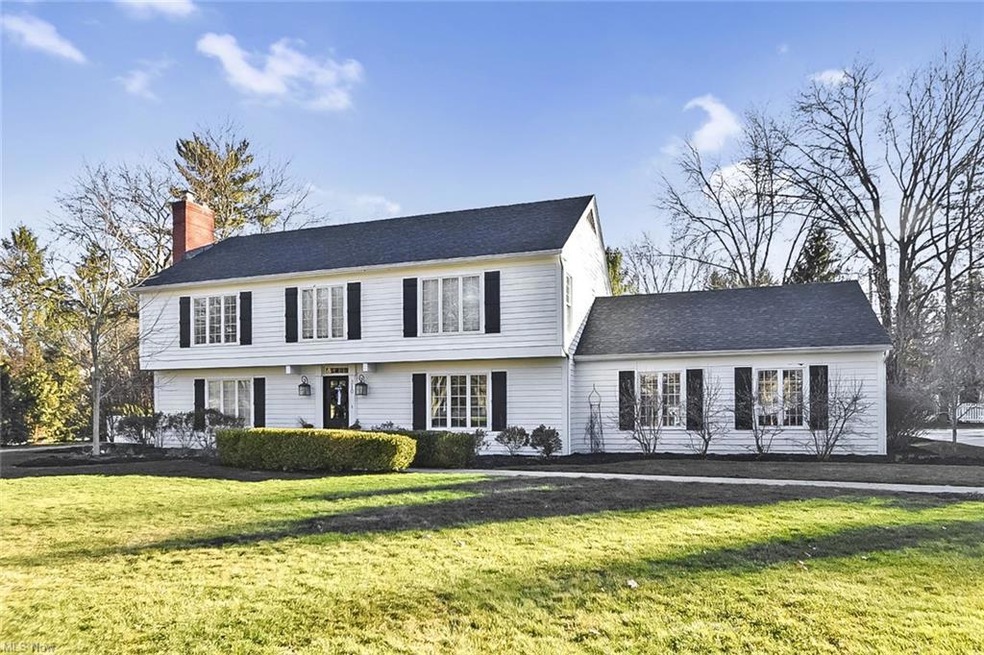
Outstanding classic 4/5 bedroom custom colonial on fabulous landscaped lot, new driveway 2022 with extra parking space and turn around, minutes to schools, downtown and parks. Extensive hardwood floors, beautiful renovated white cabinetry kitchen with granite topped casual dining built-in breakfast bar and work space, stainless appliances with gas stove, new fridge 2021. Quality built by John Mathews, elegant moldings and trim, fireplace in living room opens to formal dining off kitchen. Charming family room w/ 2nd fireplace, wide plank hardwood floor, wet bar. First floor office or guest bedroom and full bath. Bright vaulted full season sun room w/skylights, new tile floor 2018 opens onto private wooded backyard, custom stamped concrete patio w/ stone columns and exterior lighting. Hardwood floors in all four bedrooms, super sharp owners suite w/ updated bath, jetted tub, tile shower and marble topped vanity. Spacious walk-in cedar closet in hallway - could be 2nd floor laundry or additional bath space. Well sized bedrooms w/ built-in vanities, smooth ceilings, solid wood doors, newer front and back doors - so much to offer. Finished rec rooms in lower level 2018. HVAC 2014. New white fence 2017, custom plantation shutters in living and dining 2022. New roof/full tear off installed 2/23. Lots of upgrades including many newer windows, lighting and much more. All city amenities, cul-de-sac street. LOCATION-LOCATION-LOCATION!!! Home warranty offered. Move in and enjoy!
We collect this data history from publicly available records. To have your information removed, we recommend requesting removal directly through your county’s website.
Sam LoFaso
LoFaso Real Estate Services
(440) 664-3535
333 Total Sales
1 in Hudson
$1,175,000 Price
Amanda Pohlman
Keller Williams Living
(216) 369-4996
1,010 Total Sales
63 in Hudson
$103K - $1.4M Price Range
Lesa 'Lilly' Lillibridge
Keller Williams Chervenic Rlty
(234) 271-4345
283 Total Sales
3 in Hudson
$365K - $555K Price Range
Diane Wendorff Gentille
Keller Williams Chervenic Rlty
(216) 238-3743
216 Total Sales
6 in Hudson
$175K - $675K Price Range
Steve Spinelli
Keller Williams Chervenic Rlty
(330) 294-6975
217 Total Sales
3 in Hudson
$315K - $505K Price Range
Stephanie Bosworth
McDowell Homes Real Estate Services
(440) 664-3516
263 Total Sales
2 in Hudson
$493K - $650K Price Range
We collect this data history from publicly available records. To have your information removed, we recommend requesting removal directly through your county’s website.
| Date | Event | Price | List to Sale | Price per Sq Ft | Prior Sale |
|---|---|---|---|---|---|
| 04/03/2023 04/03/23 | Sold | $695,000 | 0.0% | $182 / Sq Ft | |
| 02/26/2023 02/26/23 | Pending | -- | -- | -- | |
| 02/15/2023 02/15/23 | For Sale | $695,000 | 0.0% | $182 / Sq Ft | |
| 02/01/2023 02/01/23 | Off Market | $695,000 | -- | -- | |
| 01/23/2023 01/23/23 | Price Changed | $695,000 | -2.8% | $182 / Sq Ft | |
| 12/31/2022 12/31/22 | Price Changed | $715,000 | -3.2% | $188 / Sq Ft | |
| 11/22/2022 11/22/22 | For Sale | $739,000 | +32.7% | $194 / Sq Ft | |
| 09/07/2016 09/07/16 | Sold | $557,000 | -2.1% | $156 / Sq Ft | View Prior Sale |
| 08/31/2016 08/31/16 | Pending | -- | -- | -- | |
| 07/29/2016 07/29/16 | For Sale | $569,000 | -- | $160 / Sq Ft |
We collect this data history from publicly available records. To have your information removed, we recommend requesting removal directly through your county’s website.
| Year | Tax Paid | Tax Assessment Tax Assessment Total Assessment is a certain percentage of the fair market value that is determined by local assessors to be the total taxable value of land and additions on the property. | Land | Improvement |
|---|---|---|---|---|
| 2026 | $20,101 | $202,041 | $34,594 | $167,447 |
| 2025 | $8,596 | $169,747 | $33,803 | $135,944 |
| 2024 | $8,596 | $169,747 | $33,803 | $135,944 |
| 2023 | $8,596 | $169,141 | $33,803 | $135,338 |
| 2022 | $7,470 | $131,118 | $26,205 | $104,913 |
| 2021 | $7,483 | $131,118 | $26,205 | $104,913 |
| 2020 | $7,351 | $131,120 | $26,210 | $104,910 |
| 2019 | $9,409 | $155,650 | $23,120 | $132,530 |
| 2018 | $9,375 | $155,650 | $23,120 | $132,530 |
| 2017 | $7,940 | $155,650 | $23,120 | $132,530 |
| 2016 | $8,059 | $129,020 | $23,120 | $105,900 |
| 2015 | $7,940 | $129,020 | $23,120 | $105,900 |
| 2014 | $7,963 | $129,020 | $23,120 | $105,900 |
| 2013 | $8,255 | $130,630 | $23,120 | $107,510 |
Seller's Agent in 2023
Karyl Morrison
Howard Hanna
(330) 903-6448
310 Total Sales
Buyer's Agent in 2023
Amy Myers-Guthrie
Keller Williams Legacy Group Realty
(330) 752-3939
361 Total Sales
Buyer's Agent in 2016
Shane Reid
Century 21 Homestar
(330) 577-7080
232 Total Sales
Source: MLS Now
MLS Number: 4424223
APN: 32-01585
Disclaimer: Certain information contained herein is derived from information provided by parties other than Homes.com. All information provided is deemed reliable, but is not guaranteed to be accurate and should be independently verified.
IDX information is provided exclusively for personal, non-commercial use, and may not be used for any purpose other than to identify prospective properties consumers may be interested in purchasing. Information is deemed reliable but not guaranteed.
Ask me questions while you tour the home.