
David Wiesemann
RE/MAX Heritage
(913) 359-4081
105 Total Sales
1 in Higginsville
$172,000 Price

Estimated Value: $164,000 - $276,000
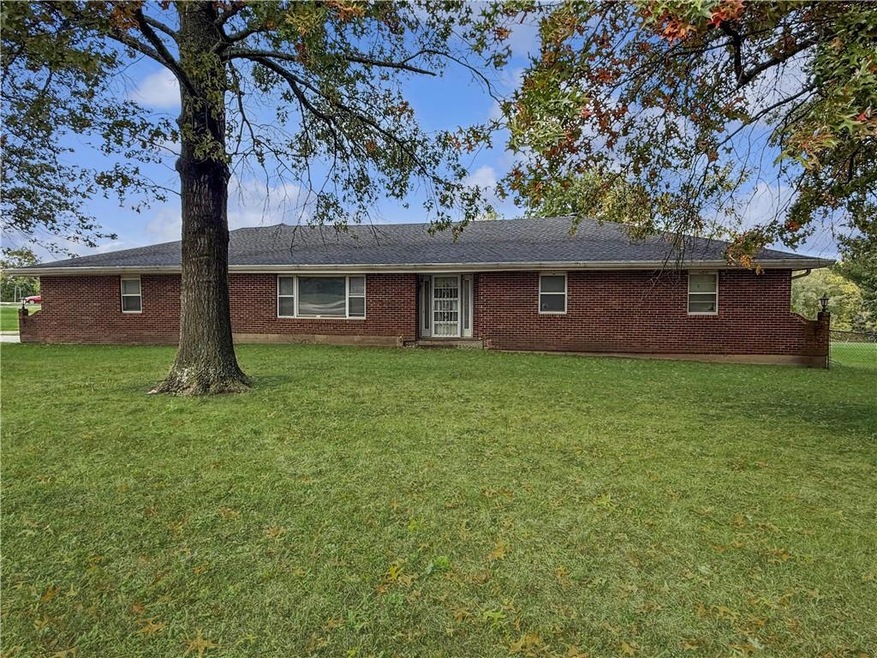
Step inside this spacious traditional ranch home offering an abundance of main-floor living! With a living room, formal dining room, family room, and a master en suite, there’s plenty of room to spread out and make it your own. Sitting on a large corner lot, the property features a generous yard perfect for gardening, outdoor entertaining, or simply enjoying the open space. The basement offers ample unfinished space, ideal for storage or future expansion. This home is ready for someone with a vision — a perfect renovation project for an investor, flipper, or homeowner eager to bring it back to life. With lots of natural light, a functional layout, and room to grow, this property offers tremendous potential.
Last Agent to Sell the Property
RE/MAX Central Brokerage Phone: 660-238-7629 License #2001029099 Listed on: 10/27/2025
We collect this data history from publicly available records. To have your information removed, we recommend requesting removal directly through your county’s website.
David Wiesemann
RE/MAX Heritage
(913) 359-4081
105 Total Sales
1 in Higginsville
$172,000 Price
Denise Cunningham
Keller Williams Realty Partners Inc.
(913) 386-6724
162 Total Sales
1 in Higginsville
$400,000 Price
Austin Moore
Re/Max United
(573) 691-4597
176 Total Sales
5 in Higginsville
$163K - $242K Price Range
Logan Kirchhoff
Re/Max United
(417) 545-2824
199 Total Sales
4 in Higginsville
$56K - $168K Price Range
Matt Bass
RE/MAX Premier Properties
(913) 305-5816
112 Total Sales
1 in Higginsville
$170,000 Price
Amanda Scogin
RE/MAX Advantage
(816) 670-4481
25 Total Sales
1 in Higginsville
$280,000 Price
We collect this data history from publicly available records. To have your information removed, we recommend requesting removal directly through your county’s website.
| Date | Buyer | Sale Price | Title Company |
|---|---|---|---|
| -- | Truman Title | ||
| -- | -- |
We collect this data history from publicly available records. To have your information removed, we recommend requesting removal directly through your county’s website.
| Date | Event | Price | List to Sale | Price per Sq Ft |
|---|---|---|---|---|
| 12/29/2025 12/29/25 | Sold | -- | -- | -- |
| 10/29/2025 10/29/25 | Pending | -- | -- | -- |
| 10/27/2025 10/27/25 | For Sale | $163,000 | -- | $86 / Sq Ft |
We collect this data history from publicly available records. To have your information removed, we recommend requesting removal directly through your county’s website.
| Year | Tax Paid | Tax Assessment Tax Assessment Total Assessment is a certain percentage of the fair market value that is determined by local assessors to be the total taxable value of land and additions on the property. | Land | Improvement |
|---|---|---|---|---|
| 2025 | $2,391 | $33,695 | $0 | $0 |
| 2024 | $21 | $29,557 | $0 | $0 |
| 2023 | $2,097 | $29,557 | $0 | $0 |
| 2022 | $2,081 | $29,557 | $0 | $0 |
| 2021 | $2,167 | $29,557 | $0 | $0 |
| 2020 | $2,167 | $29,366 | $0 | $0 |
| 2019 | $2,058 | $29,366 | $0 | $0 |
| 2018 | $2,007 | $29,366 | $0 | $0 |
| 2017 | $2,007 | $29,367 | $0 | $0 |
| 2016 | $1,651 | $121,330 | $20,050 | $101,280 |
| 2012 | -- | $123,820 | $20,050 | $103,770 |
Seller's Agent in 2025
Monica Ritter
RE/MAX Central
(660) 238-7629
238 Total Sales
B
Buyer's Agent in 2025
Beau Linebach
RE/MAX Central
(660) 238-1110
44 Total Sales
Source: Heartland MLS
MLS Number: 2583280
APN: 16-1.0-01-1-001-089.010
Disclaimer: Certain information contained herein is derived from information provided by parties other than Homes.com. All information provided is deemed reliable, but is not guaranteed to be accurate and should be independently verified.
All data is obtained from various sources and may not have been verified by broker or MLS GRID. Supplied Open House Information is subject to change without notice. All information should be independently reviewed and verified for accuracy. Properties may or may not be listed by the office/agent presenting the information. Some IDX listings have been excluded from this website. Prices displayed on all Sold listings are the Last Known Listing Price and may not be the actual selling price.
Listings courtesy of Heartland MLS as distributed by MLS GRID.
Based on information submitted to the MLS GRID
Listing Information presented by local MLS brokerage: TEN-X, INC., local REALTOR®- Arlene Richardson - (888) 952-6393
Ask me questions while you tour the home.