
Seller's Agent in 2025
Richard Simmons
Fairway Real Estate
(360) 400-4004
24 Total Sales
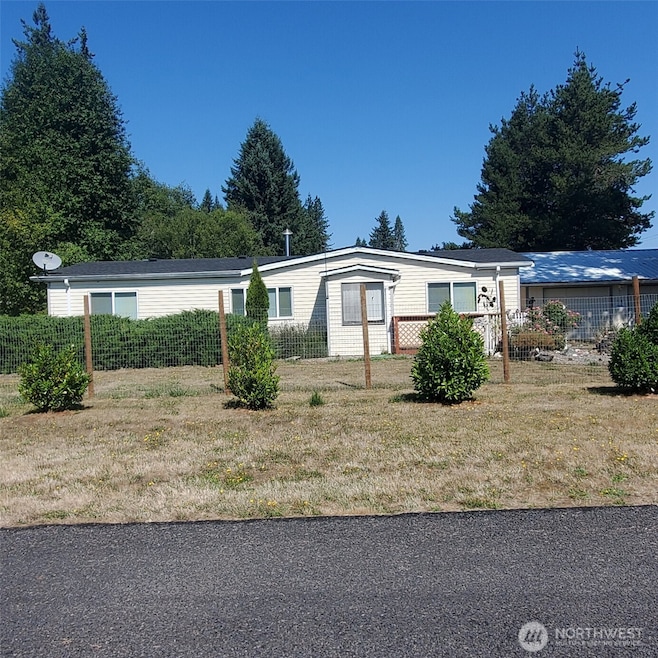


What an opportunity! Well kept home resting on two parcels to make one acre. Could be possible to live in this while you build a new home then use this home as an ADU. Easy to convert to a 3 bedroom. Two heating sources with a heat pump & free standing wood stove to keep you warm to the bones on chilly winter days. New windows in 2006, plumbing replaced in 2014, new roof & frig in 2018. Home looks new with vinyl siding. In addition you have the joys of a detached 2 car garage with separate shop area, heat from a wood stove to keep you esp. warm for work or hobby needs. There is an additional 12x24 shed for overflow of storage or hobby activities. Full RV hook ups. With all this property has to offer, it won't last long. Come See
Last Agent to Sell the Property
Fairway Real Estate License #23310 Listed on: 02/17/2025
Source: Northwest Multiple Listing Service (NWMLS)
MLS#: 2333366
We collect this data history from publicly available records. To have your information removed, we recommend requesting removal directly through your county’s website.
We collect this data history from publicly available records. To have your information removed, we recommend requesting removal directly through your county’s website.
| Date | Buyer | Sale Price | Title Company |
|---|---|---|---|
| $300,000 | Lewis County Title | ||
| Barnett Jami | -- | None Listed On Document |
We collect this data history from publicly available records. To have your information removed, we recommend requesting removal directly through your county’s website.
| Date | Status | Borrower | Loan Amount |
|---|---|---|---|
| Open | $14,728 | ||
| Open | Lambertson Douglas W | $294,566 | |
| Previous Owner | Barnett Jami | $74,389 | |
| Previous Owner | Barnett Jami | $12,371 | |
| Previous Owner | Barnett Jami | $309,294 | |
| Previous Owner | Zock Hope | $114,200 |
We collect this data history from publicly available records. To have your information removed, we recommend requesting removal directly through your county’s website.
| Date | Event | Price | List to Sale | Price per Sq Ft | Prior Sale |
|---|---|---|---|---|---|
| 06/06/2022 06/06/22 | Sold | $315,000 | +5.0% | $273 / Sq Ft | View Prior Sale |
| 04/05/2022 04/05/22 | Pending | -- | -- | -- | |
| 04/01/2022 04/01/22 | For Sale | $299,900 | -- | $260 / Sq Ft |
We collect this data history from publicly available records. To have your information removed, we recommend requesting removal directly through your county’s website.
| Year | Tax Paid | Tax Assessment Tax Assessment Total Assessment is a certain percentage of the fair market value that is determined by local assessors to be the total taxable value of land and additions on the property. | Land | Improvement |
|---|---|---|---|---|
| 2025 | $1,605 | $224,600 | $64,800 | $159,800 |
| 2024 | $1,269 | $202,600 | $50,600 | $152,000 |
| 2023 | $1,304 | $199,000 | $44,600 | $154,400 |
| 2022 | $159 | $145,200 | $31,200 | $114,000 |
| 2021 | $170 | $145,200 | $31,200 | $114,000 |
| 2020 | $240 | $120,700 | $28,100 | $92,600 |
| 2019 | $161 | $99,900 | $25,000 | $74,900 |
| 2018 | $100 | $70,600 | $14,900 | $55,700 |
| 2017 | $101 | $61,800 | $14,900 | $46,900 |
| 2016 | $139 | $61,800 | $14,900 | $46,900 |
| 2015 | -- | $67,000 | $14,900 | $52,100 |
| 2013 | -- | $67,000 | $14,900 | $52,100 |
Seller's Agent in 2025
Richard Simmons
Fairway Real Estate
(360) 400-4004
24 Total Sales
Buyer's Agent in 2025
Shannon Frame
Realty ONE Group All Stars
(360) 356-0329
122 Total Sales
Seller's Agent in 2022
Aleta Lewton
eXp Realty
(360) 523-4999
17 Total Sales
Buyer's Agent in 2022
Scarlett Kimball
Fairway Real Estate
(360) 951-1486
21 Total Sales
Source: Northwest Multiple Listing Service (NWMLS)
MLS Number: 2333366
Disclaimer: Certain information contained herein is derived from information provided by parties other than Homes.com. All information provided is deemed reliable, but is not guaranteed to be accurate and should be independently verified.
All data is obtained from various sources and may not have been verified by broker or MLS GRID. Supplied Open House Information is subject to change without notice. All information should be independently reviewed and verified for accuracy. Properties may or may not be listed by the office/agent presenting the information. Listing information is provided by the Northwest Multiple Listing Service (NWMLS). Property information is based on available data that may include MLS information, county records, and other sources. Listings marked with the 3 tree icon and provided by NWMLS. All properties are subject to prior sale or withdrawal. IDX information is provided exclusively for consumers’ personal noncommercial use, that it may not be used for any purpose other than to identify prospective properties consumers may be interested in purchasing, that the data is deemed reliable but is not guaranteed by MLS GRID. ©2026 NWMLS.
Based on information submitted to the MLS GRID
Listings courtesy of Northwest Multiple Listing Service (NWMLS) as distributed by MLS GRID
Ask me questions while you tour the home.