NOT LISTED FOR SALE

310 W Bryan Ave Electra, TX 76360

2 Beds
1 Bath
1,392 Sq Ft
6,970 Sq Ft Lot

Sale Details

Date Sold: September 1, 2016

31 Days on Market

Highlights

  • Loft
  • Covered Patio or Porch
  • Central Heating and Cooling System
  • Two Living Areas
  • Formal Dining Room
  • 4-minute walk to Electra City Park

About This Home

As of September 2016

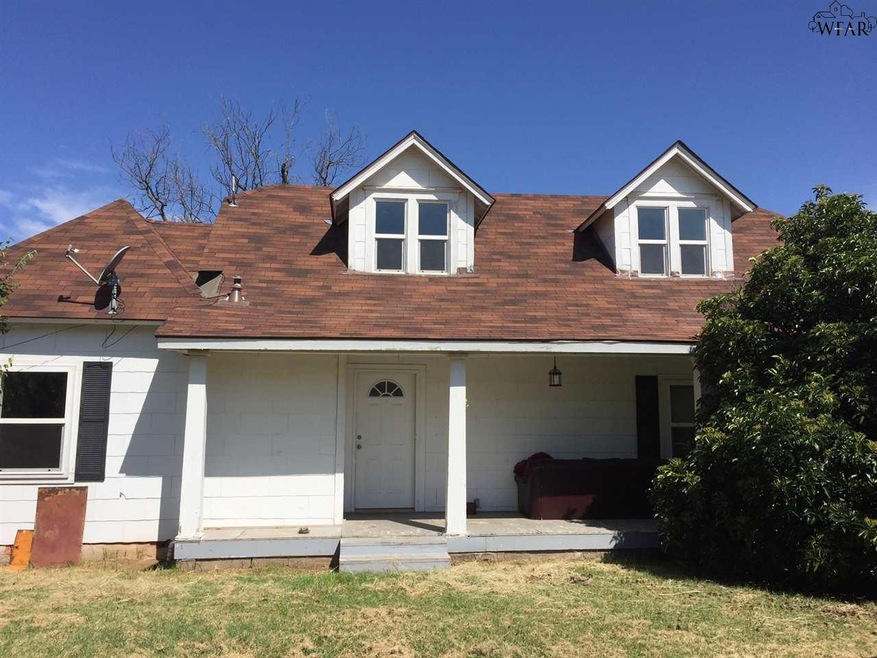
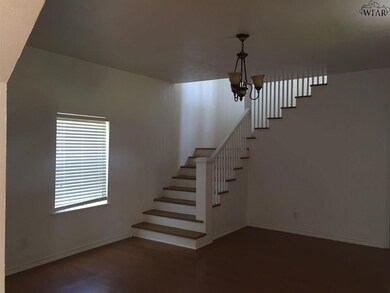
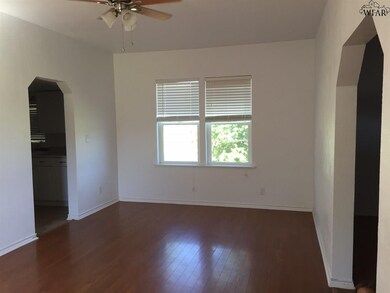
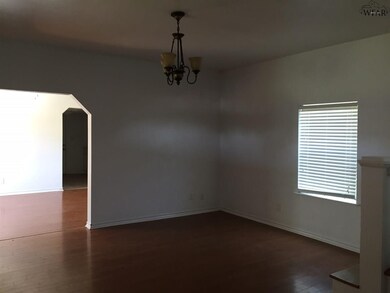
One of the oldest homes in Electra, TX. Lots of updates in this move-in ready home. Must see the inside of this charming home! New on the market. Roof 3 years old, new paint & carpet & flooring, plus new counter tops and windows. Tankless water heater!

Last Agent to Sell the Property

Carolyn Farris

Century 21 Gold Coat REALTORS License #0559380 Listed on: 06/27/2016

Century 21 Gold Coat REALTORS

Last Buyer's Agent

Carolyn Farris

Century 21 Gold Coat REALTORS License #0559380 Listed on: 06/27/2016

Century 21 Gold Coat REALTORS
Create a Home Valuation Report for This Property
The Home Valuation Report is an in-depth analysis detailing your home's value as well as a comparison with similar homes in the area

Home Details

Home Type

  • Single Family

Year Built

  • Built in 1940

Lot Details

  • Lot Dimensions are 50 x 140
  • East Facing Home

Home Design

  • Composition Roof
  • Asbestos
  • Pier And Beam

Interior Spaces

  • 1,392 Sq Ft Home
  • 1.5-Story Property
  • Two Living Areas
  • Formal Dining Room
  • Loft
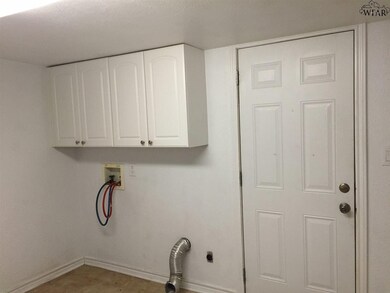
  • Washer and Electric Dryer Hookup

Kitchen

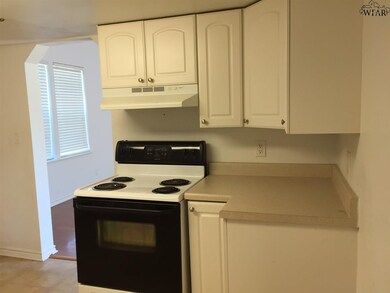
  • Electric Oven
  • Free-Standing Range
  • Range Hood
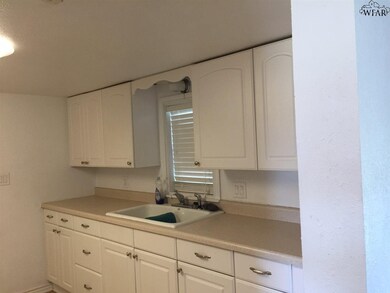
  • Formica Countertops
  • Disposal

Flooring

  • Carpet
  • Laminate
  • Vinyl

Bedrooms and Bathrooms

  • 2 Bedrooms
  • 1 Full Bathroom

Outdoor Features

  • Covered Patio or Porch
  • Outbuilding

Utilities

  • Central Heating and Cooling System

Listing and Financial Details

  • Legal Lot and Block N1/2LT16&A / 36

Home Details

Home Type

Single Family

Year Built

Built in 1940

Lot Details

6,970 Sq Ft Lot

Listing Details

  • Style: 1.5 Story
  • Class: RESIDENTIAL
  • Type: Single Family
  • Ext Amenities: Outbuildings, Covered Porch(es)
  • Full Three Quarter Bathrooms: 1
  • Internal Amenities: Washer Conn, Dryer Conn, Electric
  • Kitchen Feature: Disposal, Vent-A-Hood, Free-Stand Range/Oven, Electric Oven, Formica Coutertops
  • Legal Addition: Org. Town
  • Legal Block: 36
  • Legal Lot: N1/2LT16&A
  • Living Areas: Two
  • Lvt Date: 06/27/2016
  • Square Foot Range: 1250-1499 SqFt
  • Year Built: 1940
  • Zoning District: Single Family Res
  • Lot Size2: 50 x 140
  • Special Features: None
  • Property Sub Type: Detached
  • Stories: 1

Interior Features

  • Room 1: loft 16x13
  • Eating Areas: Formal Dining
  • Floor Covering: Vinyl/Linoleum, Carpet, Laminate
  • Master Bedroom: 15 x 11 sq. ft
  • Bedroom 2: 13x11 sq. ft
  • Estimated Sq Ft: 1392
  • Bedrooms: 2
  • Dining Room: 19x13 1/2 sq. ft
  • Extra Rooms: Loft
  • Kitchen: 13x10 1/2
  • Living Room: 16x15 sq. ft

Exterior Features

  • Exterior: Asbestos
  • Foundation: Pier & Beam
  • Roof: Composition

Utilities

  • Air Conditioner: Central Electric
  • Heating: Central Electric
  • Utilities: Public Water, Public Sewer

Lot Info

  • Flood Plain: Unknown
  • Lot Description: Faces East
  • Lot Size: 0.5 Acres or Less

Property History

We collect this data history from publicly available records. To have your information removed, we recommend requesting removal directly through your county’s website.

Date Event Price List to Sale Price per Sq Ft
09/01/2016 09/01/16 Sold -- -- --
07/28/2016 07/28/16 Pending -- -- --
06/27/2016 06/27/16 For Sale $42,500 -- $31 / Sq Ft
Source: Wichita Falls Association of REALTORS®

Agents Affiliated with this Home

  • Section Image
See All Agents

Map

Source: Wichita Falls Association of REALTORS®

MLS Number: 141398

Wichita Falls Association of REALTORS®

APN: 7A10 317 00

Your Personal Tour Guide

Ask me questions while you tour the home.