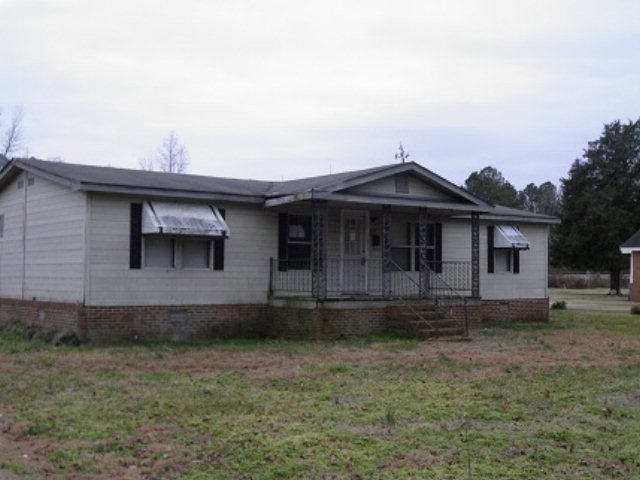
NOT LISTED FOR SALE

310 W Central St Seaboard, NC 27876

3 Beds
2 Baths
1,104 Sq Ft
0.41 Acre Lot

Sale Details

Date Sold: April 6, 2015

Last sale price $17,000 $15 Per Sq Ft

29 Days on Market

Highlights

  • Ranch Style House
  • No HOA
  • Front Porch
  • Cathedral Ceiling
  • Neighborhood Views
  • Walk-In Closet

About This Home

As of April 2015

Nice double wide located in Seaboard. 3 bedroom 2 bath with a large open floor plan. The previous owner started some remodeling and needs a little TLC. It has a very nice covered patio and a large 2 bay garage with concrete flooring located on the property. Doublewide is situated on .41 acre lot and has plenty of room for a small garden or play area.

Last Agent to Sell the Property

Kathryn Strickland

Heaton Real Estate Listed on: 03/03/2015

Last Buyer's Agent

Elizabeth Conwell Robinson

Heaton Real Estate

Create a Home Valuation Report for This Property
The Home Valuation Report is an in-depth analysis detailing your home's value as well as a comparison with similar homes in the area

Property Details

Home Type

  • Mobile/Manufactured

Year Built

  • Built in 1985

Lot Details

  • 0.41

Parking

  • 2 Car Detached Garage

Home Design

  • Ranch Style House
  • Composition Roof

Interior Spaces

  • 1,104 Sq Ft Home
  • Cathedral Ceiling
  • Neighborhood Views
  • Crawl Space
  • Washer and Dryer Hookup

Flooring

  • Carpet
  • Vinyl

Bedrooms and Bathrooms

  • 3 Bedrooms
  • Walk-In Closet
  • 2 Full Bathrooms

Outdoor Features

  • Patio
  • Front Porch

Schools

  • Northampton County Elementary School
  • Northampton County Middle School
  • Northampton County High School

Utilities

  • Forced Air Heating and Cooling System
  • Septic Tank

Additional Features

  • 17,860 Sq Ft Lot
  • Double Wide

Community Details

  • No Home Owners Association
  • .Non Subdivision

Listing and Financial Details

  • Assessor Parcel Number 4050605067

Property Details

Home Type

Mobile/Manufactured

Year Built

Built in 1985

Lot Details

0.41 Acres

Listing Details

  • Directions: From Garysburg travel on Hwy 186 and you enter the town of Seaboard the home will be on the right just before the convenience store.
  • Property Sub Type: Mobile Home-Double,Residential/Vacation
  • Prop. Type: Residential
  • Year Built: 1985
  • Lot Size Acres: 0.41
  • Road Surface Type: Paved
  • Water Body Name: None
  • Subdivision Name: .NON-Subdivision
  • Above Grade Finished Sq Ft: 1104
  • Architectural Style: Ranch
  • Body Type: Double Wide
  • Carport Y N: No
  • Garage Yn: Yes
  • Special Features: None

Interior Features

  • Appliances: Refrigerator
  • Has Basement: None
  • Interior Amenities: Cathedral Ceiling(s), Walk-In Closet(s)
  • Full Bathrooms: 2
  • Total Bedrooms: 3
  • Fireplace Features: None
  • Fireplace: No
  • Flooring: Carpet, Vinyl
  • Living Area: 1104

Exterior Features

  • View: Neighborhood
  • View: Yes
  • Waterfront: No
  • Foundation Details: Crawl Space
  • Patio And Porch Features: Front Porch, Patio
  • Roof: Composition

Garage/Parking

  • Attached Garage: No
  • Parking Features: Double Detached Garage

Utilities

  • Cooling: Central Air
  • Heating: Forced Air
  • Sewer: Public Sewer, Septic Tank
  • Laundry Features: Washer &/or Dryer Hookup
  • Cooling Y N: Yes
  • Heating Yn: Yes
  • Water Source: Public

Condo/Co-op/Association

  • Association: No

Schools

  • Elementary School: Northampton County
  • High School: Northampton County
  • Middle Or Junior School: Northampton County

Lot Info

  • Lot Size Sq Ft: 17859.6
  • Farm Land Area Units: Square Feet
  • Parcel #: 4050605067
  • Zoning Description: Residential
  • ResoLotSizeUnits: SquareFeet

Multi Family

  • Above Grade Finished Area Units: Square Feet

Ownership History

We collect this data history from publicly available records. To have your information removed, we recommend requesting removal directly through your county’s website.

Date Name Owned For Owner Type

Purchase Details

Listed on
Mar 3, 2015
Closed on
Apr 3, 2015
Sold by
Bought by
Seller's Agent
Kathryn Strickland
Heaton Real Estate
Buyer's Agent
Elizabeth Conwell Robinson
Heaton Real Estate
List Price
$13,999
Sold Price
$17,000
Premium/Discount to List
$3,001
21.44%
Source: Public Records

Purchase History

We collect this data history from publicly available records. To have your information removed, we recommend requesting removal directly through your county’s website.

Date Buyer Sale Price Title Company
$17,000 Attorney Only
Source: Public Records

Property History

We collect this data history from publicly available records. To have your information removed, we recommend requesting removal directly through your county’s website.

Date Event Price List to Sale Price per Sq Ft
04/06/2015 04/06/15 Sold $17,000 +21.4% $15 / Sq Ft
04/03/2015 04/03/15 Pending -- -- --
03/04/2015 03/04/15 For Sale $13,999 -- $13 / Sq Ft
Source: Roanoke Valley Lake Gaston Board of REALTORS®

Tax History

We collect this data history from publicly available records. To have your information removed, we recommend requesting removal directly through your county’s website.

Year Tax Paid Tax Assessment Tax Assessment Total Assessment is a certain percentage of the fair market value that is determined by local assessors to be the total taxable value of land and additions on the property. Land Improvement
2025 $720 $34,690 $8,900 $25,790
2024 $721 $34,690 $8,900 $25,790
2023 $694 $34,690 $8,900 $25,790
2022 $841 $43,226 $9,000 $34,226
2021 $843 $43,226 $9,000 $34,226
2020 $845 $43,226 $9,000 $34,226
2019 $847 $43,226 $9,000 $34,226
2018 $850 $43,226 $9,000 $34,226
2017 $633 $43,226 $0 $0
2016 $633 $43,226 $0 $0
2015 -- $43,226 $0 $0
2014 -- $47,410 $0 $0
2013 -- $47,410 $0 $0
Source: Public Records

Agents Affiliated with this Home

See All Agents

Map

Source: Roanoke Valley Lake Gaston Board of REALTORS®

MLS Number: 114025

Your Personal Tour Guide

Ask me questions while you tour the home.