
Piedad Suarez
Spring Hill Real Estate, LLC.
(833) 427-2092
104 Total Sales
1 in West End
$213,000 Price
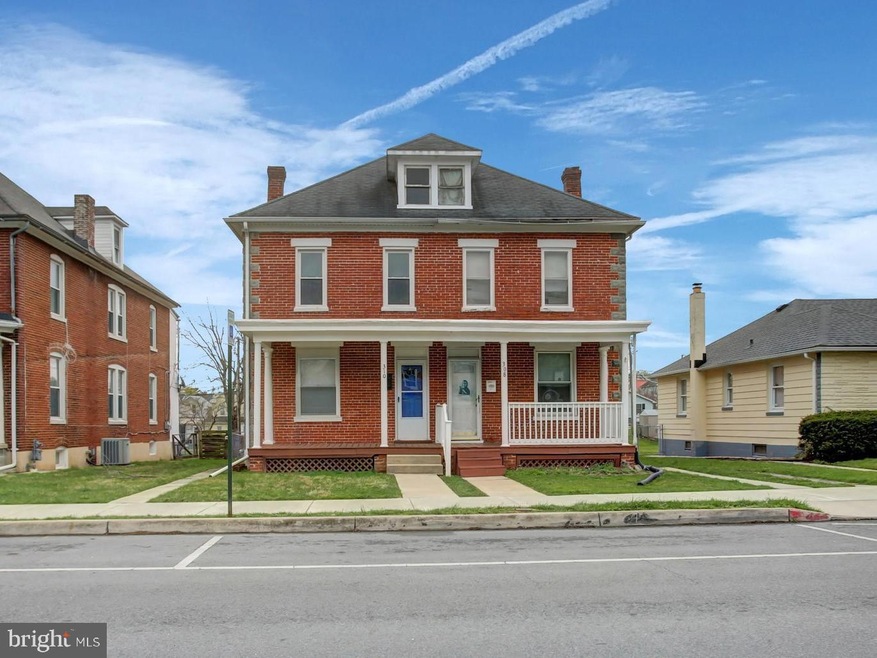


Welcome to 310 West Side Ave in Hagerstown—a classic 1914-built home full of charm and thoughtful updates! Offering 1,280 finished sq ft, this home features a welcoming freshly painted front porch, and a two-level back porch overlooking a fenced rear yard with alley access and off-street parking availability. Inside, you'll find an updated kitchen with newer cabinets and appliances installed within the last three years. The new carpet adds a fresh touch throughout. Additional features include an updated bath, a concrete-floor cellar, an unfinished attic for extra storage, and a roof that’s approximately 15 years old. Conveniently located on the West End of Hagerstown, shopping, and commuter routes—this is a great opportunity to own a solid home with character and value!
Last Agent to Sell the Property
(301) 745-1620 sandy@sandy-curtis.com Berkshire Hathaway HomeServices Homesale Realty License #WV0028922 Listed on: 04/06/2025
Co-Listed By
(301) 745-1620 matt@sandy-curtis.com Berkshire Hathaway HomeServices Homesale Realty License #RSR003769
Last Buyer's Agent
(717) 665-7805 realtorluy@gmail.com Roberts Realty Group, LLC License #WVS240303254
Piedad Suarez
Spring Hill Real Estate, LLC.
(833) 427-2092
104 Total Sales
1 in West End
$213,000 Price
Kadjologo Coulibaly
Maison RZK
(844) 328-1326
66 Total Sales
1 in West End
$280,000 Price
Hector Mayorga
Compass
(240) 702-1792
114 Total Sales
1 in West End
$157,000 Price
Joe Howerton
Taylor Properties
(240) 261-0514
43 Total Sales
1 in West End
$80,400 Price
Lawrence Casanova
Real Broker, LLC
(240) 873-1978
48 Total Sales
1 in West End
$265,000 Price
Lakeesha Washington
Long & Foster Real Estate, Inc.
(667) 225-5321
79 Total Sales
1 in West End
$320,000 Price
We collect this data history from publicly available records. To have your information removed, we recommend requesting removal directly through your county’s website.
| Date | Event | Price | List to Sale | Price per Sq Ft |
|---|---|---|---|---|
| 06/20/2025 06/20/25 | Sold | $206,000 | +0.5% | $161 / Sq Ft |
| 05/16/2025 05/16/25 | Pending | -- | -- | -- |
| 05/14/2025 05/14/25 | Price Changed | $205,000 | -4.7% | $160 / Sq Ft |
| 05/02/2025 05/02/25 | Price Changed | $215,000 | -4.4% | $168 / Sq Ft |
| 04/06/2025 04/06/25 | For Sale | $225,000 | -- | $176 / Sq Ft |
Seller's Agent in 2025
Sandy Curtis
Berkshire Hathaway HomeServices Homesale Realty
(301) 991-7566
1 in this area
67 Total Sales
Seller Co-Listing Agent in 2025
Matt Curtis
Berkshire Hathaway HomeServices Homesale Realty
(301) 992-4770
1 in this area
30 Total Sales
L
Buyer's Agent in 2025
Luy Doan
Roberts Realty Group, LLC
(240) 707-8911
1 in this area
48 Total Sales
Source: Bright MLS
MLS Number: MDWA2028050
Disclaimer: Certain information contained herein is derived from information provided by parties other than Homes.com. All information provided is deemed reliable, but is not guaranteed to be accurate and should be independently verified.
The data relating to real estate for sale on this website appears in part through the BRIGHT Internet Data Exchange program, a voluntary cooperative exchange of property listing data between licensed real estate brokerage firms, and is provided by BRIGHT through a licensing agreement.
Listing information is from various brokers who participate in the Bright MLS IDX program and not all listings may be visible on the site.
The property information being provided on or through the website is for the personal, non-commercial use of consumers and such information may not be used for any purpose other than to identify prospective properties consumers may be interested in purchasing.
Some properties which appear for sale on the website may no longer be available because they are for instance, under contract, sold or are no longer being offered for sale.
Property information displayed is deemed reliable but is not guaranteed.
Copyright 2026 Bright MLS, Inc.
Ask me questions while you tour the home.