
Jamie Bartley
RE/MAX Gulf Coast Living
(239) 364-7189
48 Total Sales
2 in Richmond
$28,000 Price Range
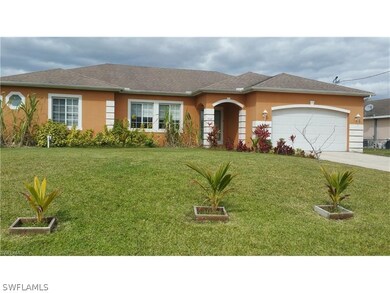
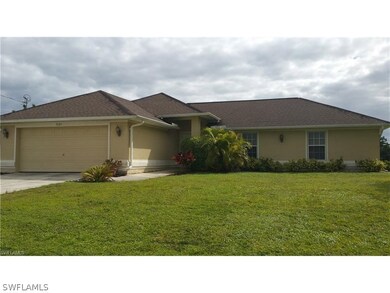
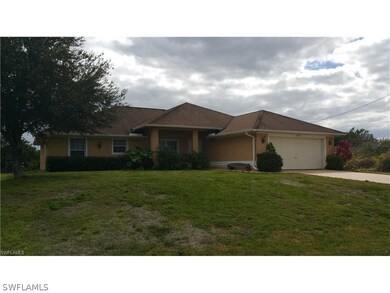
Estimated Value: $298,667
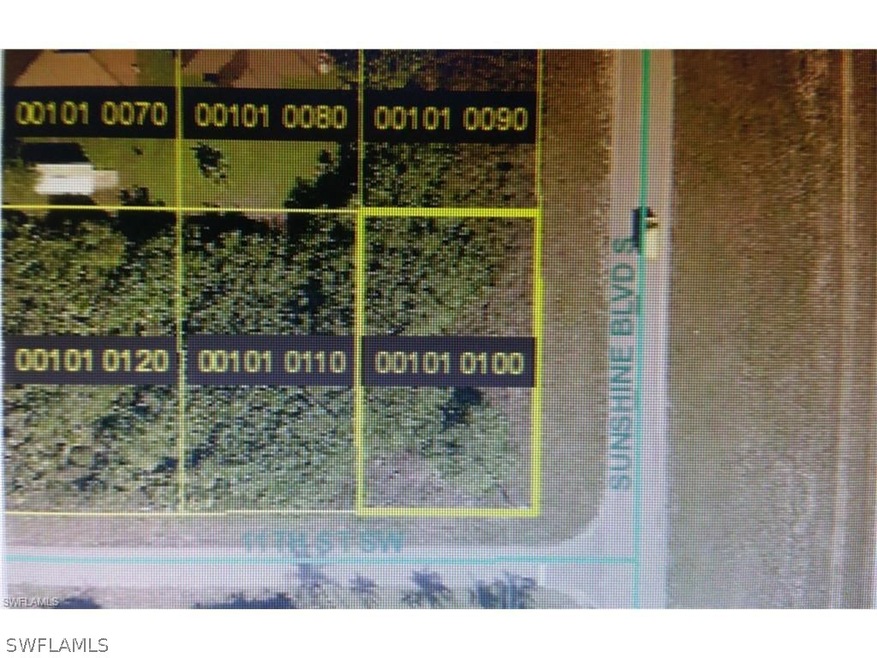
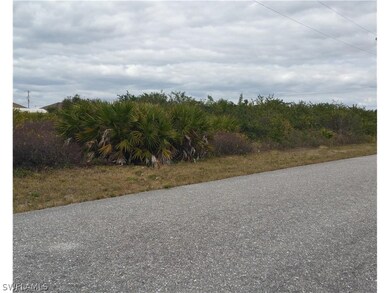
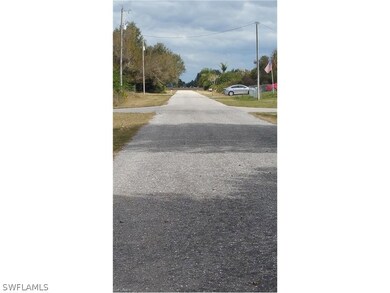
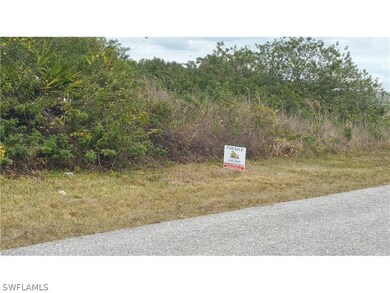
Great Corner Lot for sale in the SW Area Of Lehigh Acres, FL! Located Only 5 min to Wal-Mart, Schools And Shopping, 15 Min To The SW Florida International Airport And Easy Access To I-75. Priced To Sell For A Quick Closing! Build Your Dream Home On A Wonderful Home Site!
Last Agent to Sell the Property
Knowledge Base Real Estate License #252013113 Listed on: 12/10/2016
Last Buyer's Agent
Feyda Dipp
Treeline Realty Corp License #258024508
Jamie Bartley
RE/MAX Gulf Coast Living
(239) 364-7189
48 Total Sales
2 in Richmond
$28,000 Price Range
Lesley Williams
EXP REALTY LLC
(239) 323-6366
113 Total Sales
1 in Richmond
$397,000 Price
Amy Admire
Coldwell Banker Realty
(239) 291-6203
74 Total Sales
2 in Richmond
$333,000 Price Range
Leonor Enguita
Coldwell Banker Realty
(239) 236-9958
92 Total Sales
2 in Richmond
$265,000 Price Range
Yuleymis Vazquez Stiven
Premium Estates Realty Corp
(888) 372-4125
55 Total Sales
4 in Richmond
$13K - $434K Price Range
Norine Walker
COLDWELL BANKER REALTY
(941) 740-8730
65 Total Sales
1 in Richmond
$30,000 Price
We collect this data history from publicly available records. To have your information removed, we recommend requesting removal directly through your county’s website.
| Date | Buyer | Sale Price | Title Company |
|---|---|---|---|
| $150,000 | None Available | ||
| Smith Nathan | $75,000 | None Available | |
| Lee County | $62,000 | Lawyers Advantage Title Grou | |
| The Secretary Of Housing & Urban Develop | $209,800 | Attorney | |
| Skinner Joshua T | $8,500 | Independent Title Naples Inc | |
| Kenmark Const Inc | $7,500 | -- |
We collect this data history from publicly available records. To have your information removed, we recommend requesting removal directly through your county’s website.
| Date | Status | Borrower | Loan Amount |
|---|---|---|---|
| Open | $42,082 | ||
| Open | Lopez Wilbert Yanowsky | $147,283 | |
| Previous Owner | Smith Nathan | $46,012 | |
| Previous Owner | Skinner Joshua T | $212,135 | |
| Previous Owner | Skinner Joshua T | $25,000 | |
| Previous Owner | Skinner Joshua T | $145,549 | |
| Previous Owner | Skinner Joshua T | $115,000 |
We collect this data history from publicly available records. To have your information removed, we recommend requesting removal directly through your county’s website.
| Date | Event | Price | List to Sale | Price per Sq Ft | Prior Sale |
|---|---|---|---|---|---|
| 02/07/2017 02/07/17 | Sold | $5,400 | +8.0% | $4 / Sq Ft | |
| 01/08/2017 01/08/17 | Pending | -- | -- | -- | |
| 12/10/2016 12/10/16 | For Sale | $5,000 | -96.7% | $4 / Sq Ft | |
| 08/12/2016 08/12/16 | Sold | $150,000 | +3.5% | $106 / Sq Ft | View Prior Sale |
| 07/13/2016 07/13/16 | Pending | -- | -- | -- | |
| 06/07/2016 06/07/16 | For Sale | $144,900 | -- | $102 / Sq Ft |
We collect this data history from publicly available records. To have your information removed, we recommend requesting removal directly through your county’s website.
| Year | Tax Paid | Tax Assessment Tax Assessment Total Assessment is a certain percentage of the fair market value that is determined by local assessors to be the total taxable value of land and additions on the property. | Land | Improvement |
|---|---|---|---|---|
| 2026 | $3,380 | $235,377 | ||
| 2025 | $3,380 | $213,979 | $32,981 | $180,998 |
| 2024 | $3,172 | $239,891 | $24,680 | $181,261 |
| 2023 | $3,172 | $182,042 | $0 | $0 |
| 2022 | $2,877 | $165,493 | $0 | $0 |
| 2021 | $2,466 | $150,448 | $9,503 | $140,945 |
| 2020 | $2,400 | $141,315 | $6,000 | $135,315 |
| 2019 | $2,444 | $140,505 | $5,300 | $135,205 |
| 2018 | $2,317 | $130,009 | $5,000 | $125,009 |
| 2017 | $2,230 | $122,739 | $4,400 | $118,339 |
| 2016 | $939 | $102,677 | $6,662 | $96,015 |
| 2015 | $927 | $89,098 | $6,085 | $83,013 |
| 2014 | $790 | $77,194 | $4,717 | $72,477 |
| 2013 | -- | $63,193 | $4,745 | $58,448 |
Seller's Agent in 2017
Pamela Svec
Knowledge Base Real Estate
(239) 738-3661
69 Total Sales
FD
Buyer's Agent in 2017
Feyda Dipp
Treeline Realty Corp
DR
Seller's Agent in 2016
Denise Rice
D. Rice Realty
(239) 415-3755
5 Total Sales
Source: Florida Gulf Coast Multiple Listing Service
MLS Number: 216077191
APN: 26-44-26-09-00055.0070
Disclaimer: Certain information contained herein is derived from information provided by parties other than Homes.com. All information provided is deemed reliable, but is not guaranteed to be accurate and should be independently verified.
The information is being provided by Southwest Florida Multiple Listing Service. Information deemed reliable but not guaranteed. Information is provided for consumers' personal, non-commercial use, and may not be used for any purpose other than the identification of potential properties for purchase. Copyright 2026 Southwest Florida Multiple Listing Service. All Rights Reserved
Ask me questions while you tour the home.