
Brittany Lamb
Coldwell Banker TGRE
(409) 996-2932
11 Total Sales
1 in Lake Madeline
$475,000 Price
Estimated Value: $263,761 - $280,000
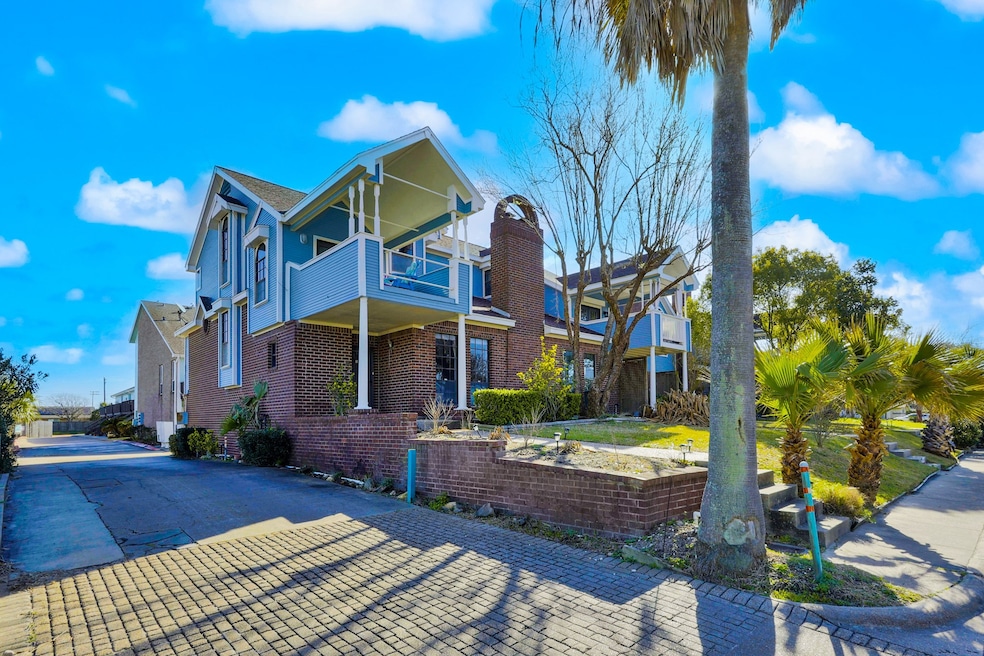
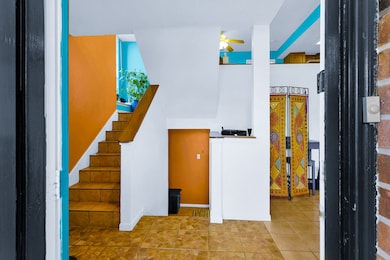
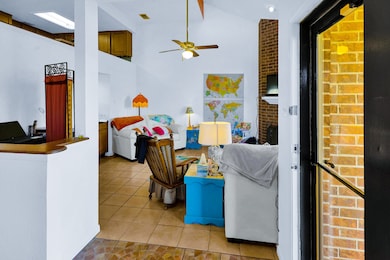
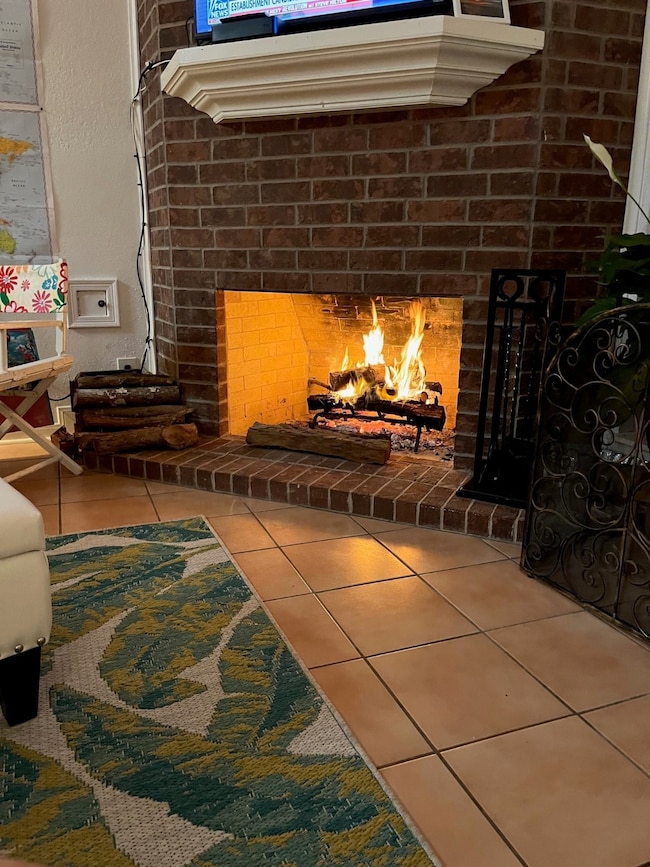
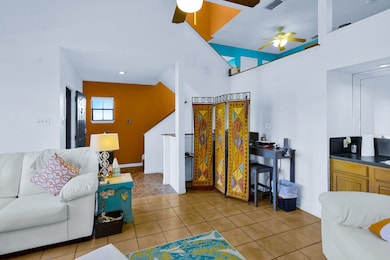
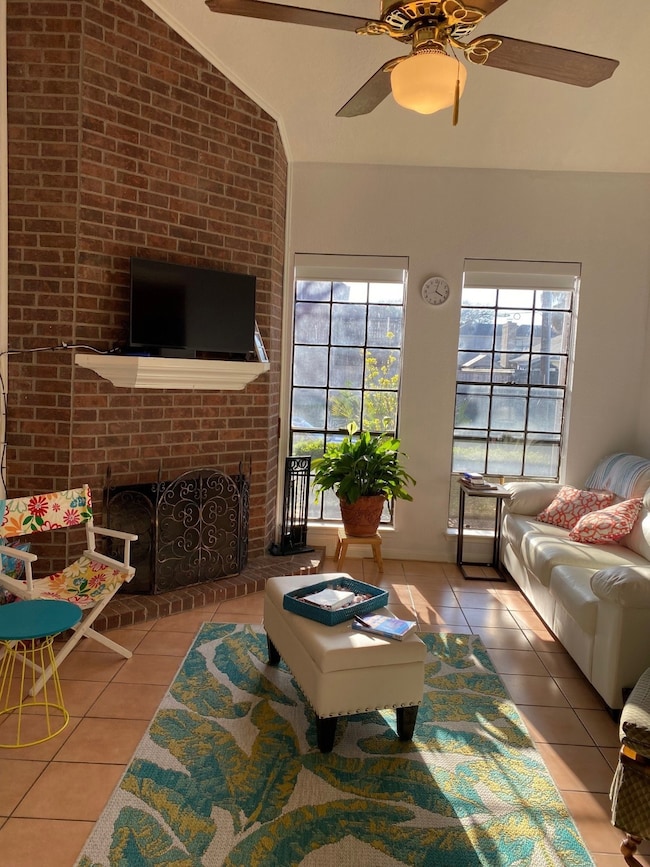
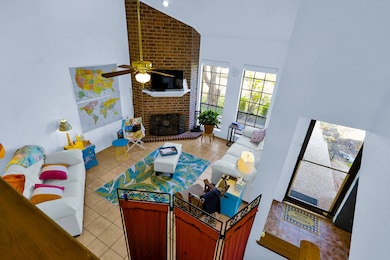
NO HOA and NO RESTRICTIONS - unheard of on Galveston Island! Short term rentals are allowed! COMPLETELY FURNISHED (dishes, pots, towels, everything) with brand new furniture! This townhome is located in a 5-unit building, with an amazing view from the kitchen and balcony of the canal off of Lake Madeline! This unit is located at the entrance to the Havre Lafitte subdivision on Galveston's west side, less than half a mile from Babe's Beach, and you can walk over to the lake and throw your fishing pole in for a fresh catch! As you enter the living room, you will be greeted with a cozy wood burning fireplace, soaring high ceilings in the living area, a loft-like floor plan, and many more unique features. New exterior paint, interior paint, carpet and furnishings - all you need is your toothbrush and your clothes! Relax after a long day on the large balcony with an amazing view of the lake - schedule your appointment today! Two car garage and street parking, so plenty of guest room!
Last Agent to Sell the Property
Keller Williams Horizons License #0760483 Listed on: 05/16/2025
We collect this data history from publicly available records. To have your information removed, we recommend requesting removal directly through your county’s website.
Brittany Lamb
Coldwell Banker TGRE
(409) 996-2932
11 Total Sales
1 in Lake Madeline
$475,000 Price
Jordan Hall
Camelot Realty Group
(877) 591-3469
76 Total Sales
1 in Lake Madeline
$266,000 Price
Michelle Hatmaker
Weichert, Realtors - The Hatmaker Group
(409) 996-2127
64 Total Sales
1 in Lake Madeline
$395,000 Price
Rob Roy
Texas Flat Fee, REALTORS
(855) 619-7206
95 Total Sales
1 in Lake Madeline
$392,570 Price
Tara Hall
Keller Williams Realty Professionals
(888) 477-5130
106 Total Sales
1 in Lake Madeline
$665,000 Price
James Selig
Keller Williams Memorial
(409) 684-3041
91 Total Sales
3 in Lake Madeline
$292K - $818K Price Range
We collect this data history from publicly available records. To have your information removed, we recommend requesting removal directly through your county’s website.
| Date | Buyer | Sale Price | Title Company |
|---|---|---|---|
| -- | South Land Title | ||
| -- | South Land Title |
We collect this data history from publicly available records. To have your information removed, we recommend requesting removal directly through your county’s website.
| Date | Status | Borrower | Loan Amount |
|---|---|---|---|
| Open | $271,000 | ||
| Closed | $234,025 |
We collect this data history from publicly available records. To have your information removed, we recommend requesting removal directly through your county’s website.
| Date | Event | Price | List to Sale | Price per Sq Ft | Prior Sale |
|---|---|---|---|---|---|
| 11/20/2025 11/20/25 | Sold | -- | -- | -- | |
| 10/23/2025 10/23/25 | Pending | -- | -- | -- | |
| 08/14/2025 08/14/25 | Price Changed | $299,000 | -13.3% | $174 / Sq Ft | |
| 06/30/2025 06/30/25 | For Sale | $345,000 | 0.0% | $201 / Sq Ft | |
| 05/23/2025 05/23/25 | Off Market | -- | -- | -- | |
| 05/16/2025 05/16/25 | For Sale | $345,000 | 0.0% | $201 / Sq Ft | |
| 06/01/2024 06/01/24 | Rented | $2,750 | 0.0% | -- | |
| 05/28/2024 05/28/24 | For Rent | $2,750 | 0.0% | -- | |
| 11/11/2022 11/11/22 | Sold | -- | -- | -- | View Prior Sale |
| 11/11/2022 11/11/22 | Pending | -- | -- | -- | |
| 11/10/2022 11/10/22 | Price Changed | $249,900 | 0.0% | $145 / Sq Ft | |
| 11/10/2022 11/10/22 | For Sale | $249,900 | -2.0% | $145 / Sq Ft | |
| 10/07/2022 10/07/22 | Pending | -- | -- | -- | |
| 09/21/2022 09/21/22 | For Sale | $255,000 | -- | $148 / Sq Ft |
We collect this data history from publicly available records. To have your information removed, we recommend requesting removal directly through your county’s website.
| Year | Tax Paid | Tax Assessment Tax Assessment Total Assessment is a certain percentage of the fair market value that is determined by local assessors to be the total taxable value of land and additions on the property. | Land | Improvement |
|---|---|---|---|---|
| 2025 | $4,232 | $242,110 | $25,310 | $216,800 |
| 2024 | $4,232 | $244,530 | $25,310 | $219,220 |
| 2023 | $4,232 | $275,420 | $25,310 | $250,110 |
| 2022 | $3,321 | $164,729 | $0 | $0 |
| 2021 | $3,387 | $192,440 | $25,310 | $167,130 |
| 2020 | $3,263 | $136,140 | $25,310 | $110,830 |
| 2019 | $3,412 | $138,370 | $25,310 | $113,060 |
| 2018 | $3,489 | $140,980 | $25,310 | $115,670 |
| 2017 | $3,479 | $142,290 | $25,310 | $116,980 |
| 2016 | $3,275 | $133,940 | $25,310 | $108,630 |
| 2015 | $1,463 | $133,940 | $25,310 | $108,630 |
| 2014 | $1,567 | $123,080 | $25,310 | $97,770 |
C
Seller's Agent in 2025
Chantelle Cormier
Keller Williams Horizons
(409) 750-3544
4 in this area
51 Total Sales
Buyer's Agent in 2025
Charlotte Norambuena
UTR TEXAS, REALTORS
(409) 256-6873
1 in this area
36 Total Sales
Buyer's Agent in 2024
Leilani Lynn
RE/MAX Leading Edge
(951) 692-5966
1 in this area
15 Total Sales
G
Seller's Agent in 2022
Gannon Rawlins
Walzel Properties - Corporate Office
Source: Houston Association of REALTORS®
MLS Number: 15793942
APN: 3883-0000-0005-000
Disclaimer: Certain information contained herein is derived from information provided by parties other than Homes.com. All information provided is deemed reliable, but is not guaranteed to be accurate and should be independently verified.
Copyright 2026, Houston REALTORS® Information Service, Inc.
The information provided is exclusively for consumers’ personal, non-commercial use, and may not be used for any purpose other than to identify prospective properties consumers may be interested in purchasing.
Information is deemed reliable but not guaranteed.
Ask me questions while you tour the home.