
Cynthia Perkins
Sawyer Real Estate, LLC
(240) 684-8518
40 Total Sales
1 in Fort Lincoln
$565,000 Price
Estimated Value: $403,046
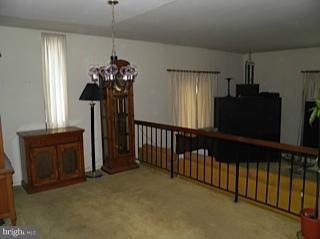
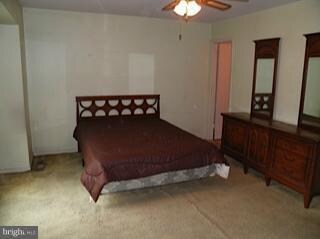
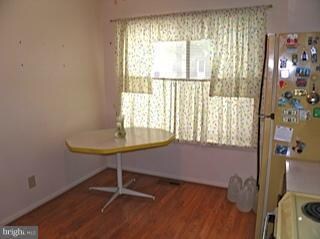
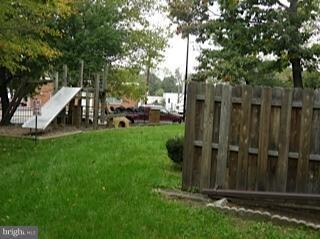
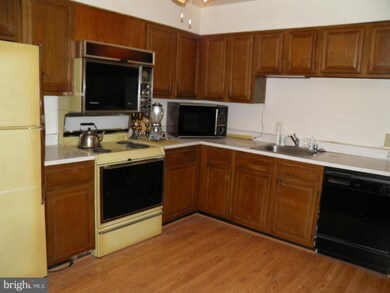
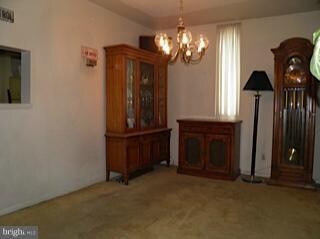
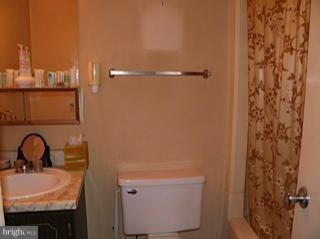
This comfortable end unit townhouse is located in dynamic Fort Lincoln surrounded by parks. Featuring a spacious eat-in kitchen with ample counter space, a pass through to the dining room and an overlook to the family room, entertainers will love this open floor plan. There are 3 bedrooms and 2 full baths upstairs for privacy and a full unfinished basement. Ready for you now !
Last Agent to Sell the Property
(202) 888-5720 christina.macro@elliman.com Douglas Elliman of Metro DC, LLC - Washington License #AB98365123 Listed on: 10/14/2011
Last Buyer's Agent
(202) 547-9200 yanira@lnf.com Long & Foster Real Estate, Inc. License #SP98358309
We collect this data history from publicly available records. To have your information removed, we recommend requesting removal directly through your county’s website.
Cynthia Perkins
Sawyer Real Estate, LLC
(240) 684-8518
40 Total Sales
1 in Fort Lincoln
$565,000 Price
Kadjologo Coulibaly
Maison RZK
(844) 328-1326
66 Total Sales
1 in Fort Lincoln
$567,000 Price
Stephanie Ireland
EXP Realty, LLC
(844) 413-6946
55 Total Sales
1 in Fort Lincoln
$332,000 Price
Snezhana Conway
Samson Properties
(240) 414-8170
52 Total Sales
1 in Fort Lincoln
$725,000 Price
Edward Vasquez
Long & Foster Real Estate, Inc.
(240) 905-4866
90 Total Sales
1 in Fort Lincoln
$450,000 Price
Stuart Naranch
Compass
(855) 969-4786
96 Total Sales
1 in Fort Lincoln
$694,000 Price
We collect this data history from publicly available records. To have your information removed, we recommend requesting removal directly through your county’s website.
| Date | Buyer | Sale Price | Title Company |
|---|---|---|---|
| $206,000 | -- |
We collect this data history from publicly available records. To have your information removed, we recommend requesting removal directly through your county’s website.
| Date | Status | Borrower | Loan Amount |
|---|---|---|---|
| Open | $164,800 |
We collect this data history from publicly available records. To have your information removed, we recommend requesting removal directly through your county’s website.
| Year | Tax Paid | Tax Assessment Tax Assessment Total Assessment is a certain percentage of the fair market value that is determined by local assessors to be the total taxable value of land and additions on the property. | Land | Improvement |
|---|---|---|---|---|
| 2025 | $3,211 | $393,440 | $118,030 | $275,410 |
| 2024 | $3,134 | $383,880 | $115,160 | $268,720 |
| 2023 | $3,224 | $394,050 | $118,210 | $275,840 |
| 2022 | $3,034 | $370,750 | $111,220 | $259,530 |
| 2021 | $2,925 | $357,380 | $107,210 | $250,170 |
| 2020 | $2,815 | $331,190 | $99,360 | $231,830 |
| 2019 | $2,494 | $293,390 | $88,020 | $205,370 |
| 2018 | $2,400 | $282,330 | $0 | $0 |
| 2017 | $2,301 | $270,670 | $0 | $0 |
| 2016 | $2,114 | $248,760 | $0 | $0 |
| 2015 | $1,928 | $226,840 | $0 | $0 |
| 2014 | $1,806 | $212,480 | $0 | $0 |
Seller's Agent in 2012
Claude Labbe
Douglas Elliman of Metro DC, LLC - Washington
(703) 868-7774
36 Total Sales
Buyer's Agent in 2012
Loretta Best-Harris
Long & Foster
(202) 744-4420
7 Total Sales
Source: Bright MLS
MLS Number: 1004617862
APN: 4326-2294
Disclaimer: Certain information contained herein is derived from information provided by parties other than Homes.com. All information provided is deemed reliable, but is not guaranteed to be accurate and should be independently verified.
The data relating to real estate for sale on this website appears in part through the BRIGHT Internet Data Exchange program, a voluntary cooperative exchange of property listing data between licensed real estate brokerage firms, and is provided by BRIGHT through a licensing agreement.
Listing information is from various brokers who participate in the Bright MLS IDX program and not all listings may be visible on the site.
The property information being provided on or through the website is for the personal, non-commercial use of consumers and such information may not be used for any purpose other than to identify prospective properties consumers may be interested in purchasing.
Some properties which appear for sale on the website may no longer be available because they are for instance, under contract, sold or are no longer being offered for sale.
Property information displayed is deemed reliable but is not guaranteed.
Copyright 2026 Bright MLS, Inc.
Ask me questions while you tour the home.