
Brandi Roberts
East Bank Real Estate
(318) 703-8269
91 Total Sales
4 in Red Chute
$60K - $357K Price Range
Estimated Value: $464,000 - $540,000
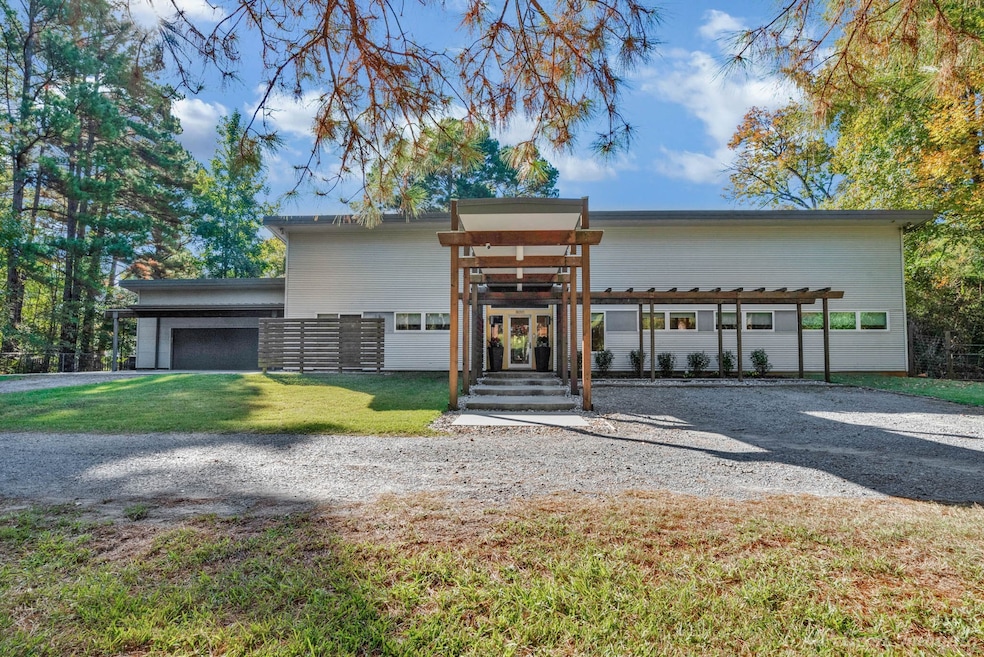
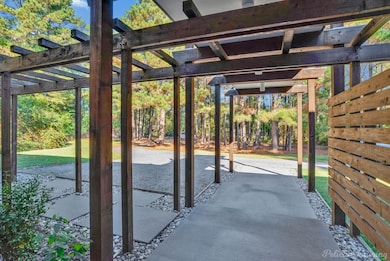
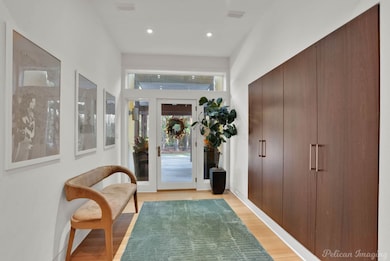
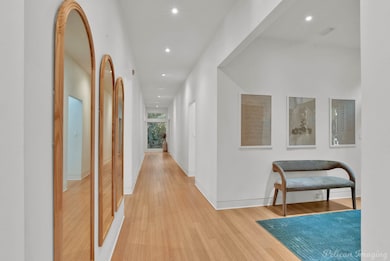
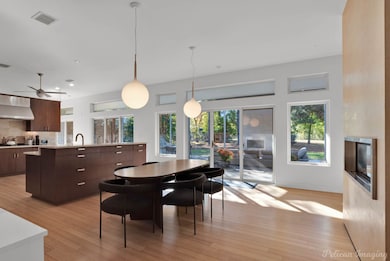
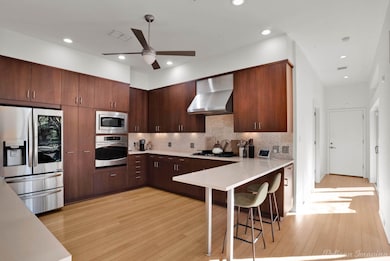
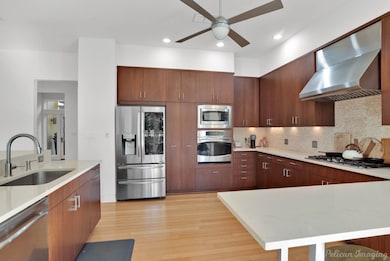
This unique 2,668 sq ft modern home sits on over 3 peaceful, private acres at the end of a quiet street in Haughton. It’s Louisiana Home Energy Silver rated and every detail of this custom build was intentionally designed from the layout to the finishes. Inside you’ll find custom built-ins, clean modern lines, bamboo flooring, quartz countertops, an open floor plan, metal roof, a whole house surge protector and an electric generator. The storage throughout is exceptional and thought out for purpose and function. Large windows bring in natural light and fresh air throughout the home. The living and dining spaces are warm, spacious, and comfortable for everyday life yet perfect for entertaining. The primary suite feels like a personal spa with heated bathroom floors and heated towel bars. The attached 2-car garage adds everyday convenience, and the temperature-controlled shop with electric sits toward the back of the property... ideal for equipment, hobbies, vehicles or workspace. Outside you’ll also enjoy the outdoor fireplace, built-in grill, RV hookups, Japanese rain chains, 18 solar panels and plenty of room for animals, gardening, toys and outdoor living. This is a rare combination of privacy, acreage, intentional design, energy efficiency and upgrades — truly one you have to see in person.
Last Agent to Sell the Property
Osborn Hays Real Estate, LLC License #0995718058 Listed on: 11/07/2025
We collect this data history from publicly available records. To have your information removed, we recommend requesting removal directly through your county’s website.
Brandi Roberts
East Bank Real Estate
(318) 703-8269
91 Total Sales
4 in Red Chute
$60K - $357K Price Range
Opha Phillips
East Bank Real Estate
(318) 666-4316
322 Total Sales
20 in Red Chute
$195K - $2M Price Range
Mindy Wardlaw
Pinnacle Realty Advisors
(318) 706-5267
361 Total Sales
17 in Red Chute
$178K - $400K Price Range
Shelly Wagner
Shelly Wagner & Associates + JPAR Real Estate
(318) 666-4452
674 Total Sales
11 in Red Chute
$175K - $515K Price Range
Annalisa Giddens
Keller Williams Northwest
(318) 521-9533
109 Total Sales
1 in Red Chute
$190,000 Price
Leia Burford
Keller Williams Northwest
(318) 924-3929
200 Total Sales
3 in Red Chute
$269K - $419K Price Range
We collect this data history from publicly available records. To have your information removed, we recommend requesting removal directly through your county’s website.
| Date | Buyer | Sale Price | Title Company |
|---|---|---|---|
| $140,000 | First Commerce Title Co |
We collect this data history from publicly available records. To have your information removed, we recommend requesting removal directly through your county’s website.
| Date | Event | Price | List to Sale | Price per Sq Ft | Prior Sale |
|---|---|---|---|---|---|
| 12/12/2025 12/12/25 | Sold | -- | -- | -- | |
| 11/10/2025 11/10/25 | Pending | -- | -- | -- | |
| 11/07/2025 11/07/25 | For Sale | $525,000 | +5.0% | $197 / Sq Ft | |
| 04/26/2022 04/26/22 | Sold | -- | -- | -- | View Prior Sale |
| 03/25/2022 03/25/22 | Pending | -- | -- | -- | |
| 03/22/2022 03/22/22 | Price Changed | $499,900 | -7.4% | $188 / Sq Ft | |
| 02/25/2022 02/25/22 | For Sale | $540,000 | -- | $203 / Sq Ft |
We collect this data history from publicly available records. To have your information removed, we recommend requesting removal directly through your county’s website.
| Year | Tax Paid | Tax Assessment Tax Assessment Total Assessment is a certain percentage of the fair market value that is determined by local assessors to be the total taxable value of land and additions on the property. | Land | Improvement |
|---|---|---|---|---|
| 2025 | $216 | $1,870 | $1,870 | $0 |
| 2024 | $215 | $1,870 | $1,870 | $0 |
| 2023 | $232 | $1,870 | $1,870 | $0 |
| 2022 | $231 | $1,870 | $1,870 | $0 |
| 2021 | $231 | $1,870 | $1,870 | $0 |
| 2020 | $231 | $1,870 | $1,870 | $0 |
| 2019 | $4,786 | $45,562 | $1,870 | $43,692 |
| 2018 | $4,786 | $45,560 | $1,870 | $43,690 |
| 2017 | $4,727 | $45,560 | $1,870 | $43,690 |
| 2016 | $4,727 | $45,560 | $1,870 | $43,690 |
| 2015 | $4,508 | $46,000 | $1,870 | $44,130 |
| 2014 | $4,502 | $46,000 | $1,870 | $44,130 |
Seller's Agent in 2025
Allysonn Evans
Osborn Hays Real Estate, LLC
(318) 840-3036
4 Total Sales
Buyer's Agent in 2025
Shelly Wagner
Shelly Wagner & Associates + JPAR Real Estate
(318) 518-6983
674 Total Sales
Seller's Agent in 2022
Pam Burnside
Pinnacle Realty Advisors
(318) 455-9936
305 Total Sales
Buyer's Agent in 2022
Sarah Mccoy
Diamond Realty & Associates
(318) 518-6447
331 Total Sales
Source: North Texas Real Estate Information Systems (NTREIS)
MLS Number: 21105447
APN: 113295
Disclaimer: Certain information contained herein is derived from information provided by parties other than Homes.com. All information provided is deemed reliable, but is not guaranteed to be accurate and should be independently verified.
Listing information provided in part by the North Texas Real Estate Information Systems, Inc, for personal, non-commercial use by viewers of this site and may not be reproduced or redistributed. All information is deemed reliable but not guaranteed. Copyright © NTREIS 2026. All rights reserved
Ask me questions while you tour the home.