
Seller's Agent in 2026
Nicole Maynor
Diamond Realty & Associates
(318) 422-5002
84 Total Sales
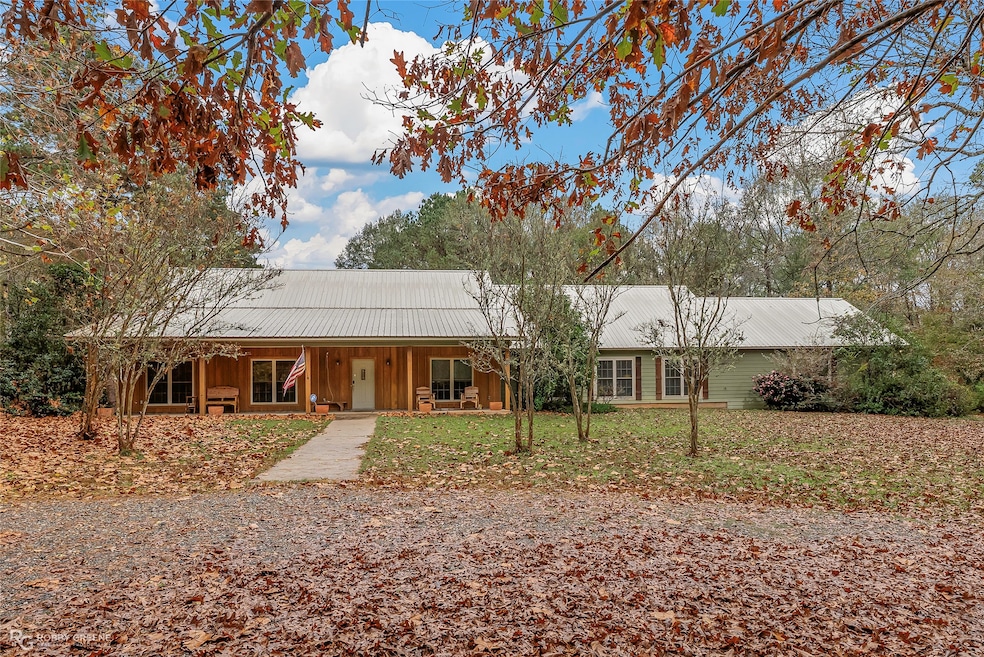
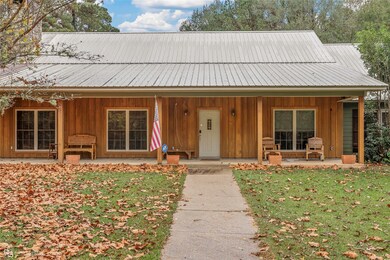
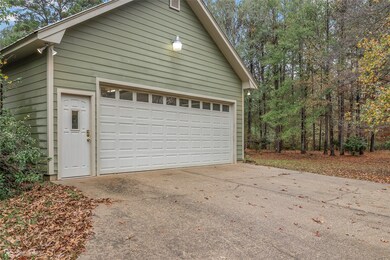
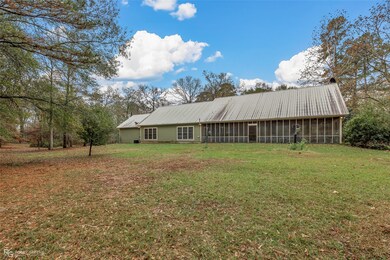
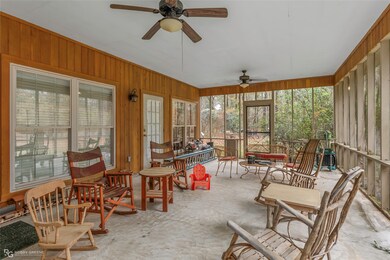
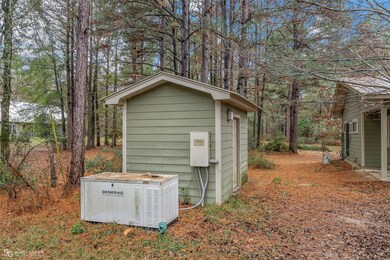
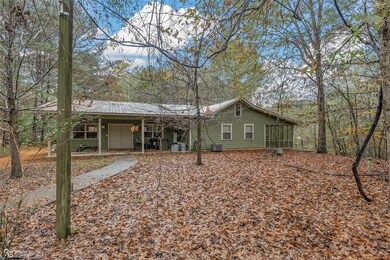
Enjoy privacy, space, and high-quality craftsmanship on this beautifully landscaped 17.25 acre property. The home features two Master Suites, an inviting open floor plan, Chicago brick flooring, and native cypress cabinetry sourced from Lake Bistineau, paired with local yellow pine interior accents that bring warmth and character throughout the home. A wood-burning fireplace anchors the living area, and custom cabinetry adds functionality and charm. This property is equipped with whole-home reverse osmosis water filtration system whole-home generator, providing comfort and peace of mind year-round. Relax outdoors on the covered front porch or enjoy quiet evenings on the screened-in back patio, surrounded by nature. A bonus 1407 sq foot studio apartment with an attached workshop offers excellent flexibility for guests, rental income, hobbies, or home-based work. This unique property blends privacy, functionality, and comfort-just minutes from downtown Doyline and Lake Bistineau.
Last Agent to Sell the Property
Diamond Realty & Associates Brokerage Phone: 318-746-0011 License #0099564197 Listed on: 12/08/2025
We collect this data history from publicly available records. To have your information removed, we recommend requesting removal directly through your county’s website.
| Date | Event | Price | List to Sale | Price per Sq Ft |
|---|---|---|---|---|
| 06/26/2026 06/26/26 | Sold | -- | -- | -- |
| 05/09/2026 05/09/26 | Pending | -- | -- | -- |
| 03/16/2026 03/16/26 | Price Changed | $525,000 | -4.5% | $210 / Sq Ft |
| 12/08/2025 12/08/25 | For Sale | $550,000 | -- | $220 / Sq Ft |
We collect this data history from publicly available records. To have your information removed, we recommend requesting removal directly through your county’s website.
| Year | Tax Paid | Tax Assessment Tax Assessment Total Assessment is a certain percentage of the fair market value that is determined by local assessors to be the total taxable value of land and additions on the property. | Land | Improvement |
|---|---|---|---|---|
| 2025 | $1,535 | $19,710 | $120 | $19,590 |
| 2024 | $1,501 | $19,710 | $120 | $19,590 |
| 2023 | $1,277 | $17,930 | $120 | $17,810 |
| 2022 | $2,179 | $17,930 | $120 | $17,810 |
| 2021 | $2,143 | $17,930 | $120 | $17,810 |
| 2020 | $1,999 | $17,930 | $120 | $17,810 |
| 2019 | $1,963 | $17,930 | $120 | $17,810 |
| 2018 | $1,909 | $17,930 | $120 | $17,810 |
| 2017 | $1,824 | $17,930 | $120 | $17,810 |
| 2016 | $1,820 | $17,950 | $140 | $17,810 |
| 2010 | $16 | $140 | $140 | $0 |
Seller's Agent in 2026
Nicole Maynor
Diamond Realty & Associates
(318) 422-5002
84 Total Sales
Buyer's Agent in 2026
Mike Powell
318 Real Estate L.L.C.
(318) 218-1716
196 Total Sales
Source: North Texas Real Estate Information Systems (NTREIS)
MLS Number: 21128985
APN: 108364
Disclaimer: Certain information contained herein is derived from information provided by parties other than Homes.com. All information provided is deemed reliable, but is not guaranteed to be accurate and should be independently verified.
Listing information provided in part by the North Texas Real Estate Information Systems, Inc, for personal, non-commercial use by viewers of this site and may not be reproduced or redistributed. All information is deemed reliable but not guaranteed. Copyright © NTREIS 2026. All rights reserved
Ask me questions while you tour the home.