ET
Ericka Thomas
Regal Realty International, LLC
(866) 386-2619
41 Total Sales
2 in Mid West
$135K - $173K Price Range
Estimated Value: $97,548
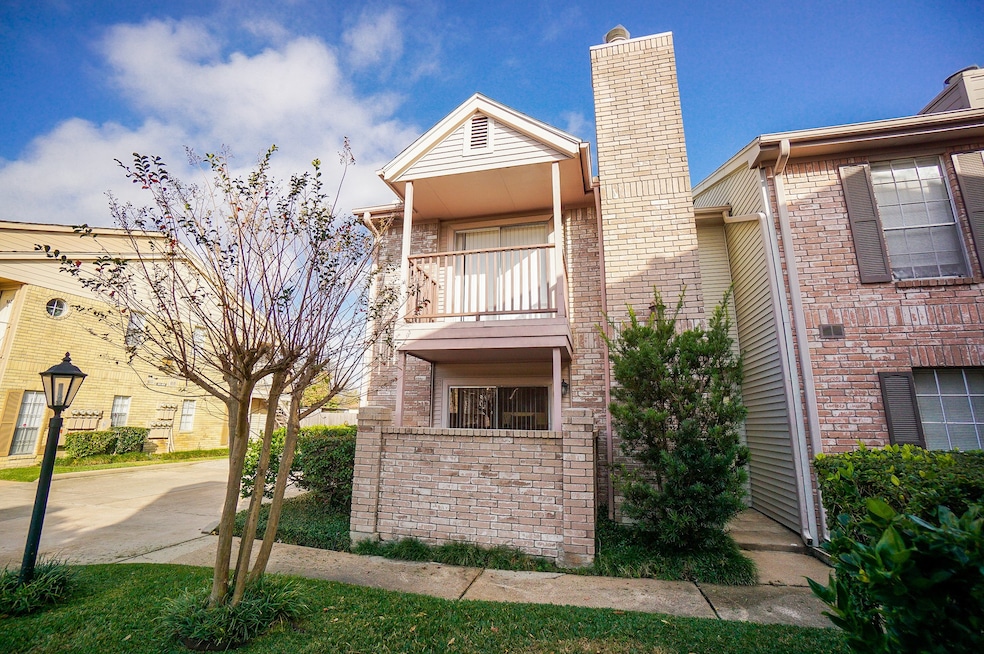
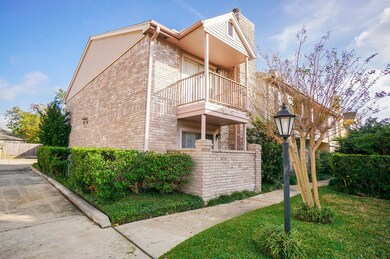
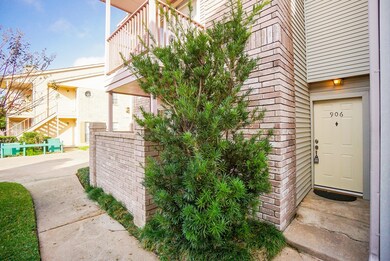
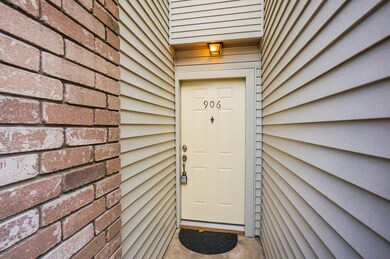
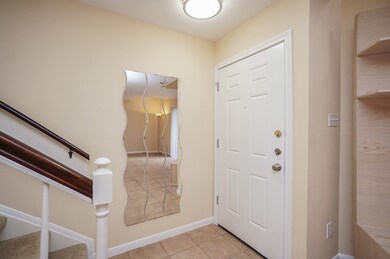
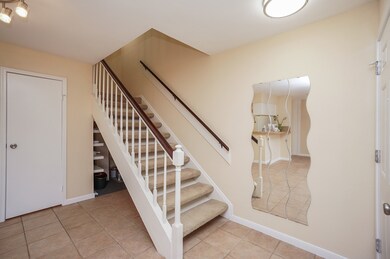
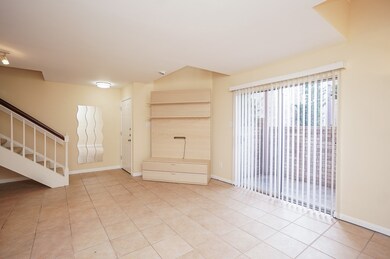
READY FOR IMMEDIATE MOVE-IN! Beautiful Corner-end unit with private balcony in gated community! This well-maintained unit features tile floors, balcony off the bedroom, and a patio for electric grills. Water included, along with fridge and washer/dryer. Convenient location near Westpark Toll Rd., restaurants, and the Galleria. assigned covered parking. One bedroom, one bathroom, 964 sq ft built in 1981. Don't miss out on this fantastic rental opportunity at 3100 Jeanetta! Call to schedule your appointment today!
ET
Ericka Thomas
Regal Realty International, LLC
(866) 386-2619
41 Total Sales
2 in Mid West
$135K - $173K Price Range

Mohammad Zubair Khatri
Roots Brokerage
(833) 322-2692
329 Total Sales
2 in Mid West
$65K - $498K Price Range
Monica Vaca
PRG, Realtors
(844) 748-8180
56 Total Sales
1 in Mid West
$465,000 Price
Rob Roy
Texas Flat Fee, REALTORS
(855) 619-7206
93 Total Sales
1 in Mid West
$350,000 Price
Sheryle Campbell
Energy Realty
(866) 716-9519
229 Total Sales
4 in Mid West
$131K - $535K Price Range
Yuqing Chen
Texas Signature Realty
(833) 366-5624
46 Total Sales
1 in Mid West
$356,750 Price
We collect this data history from publicly available records. To have your information removed, we recommend requesting removal directly through your county’s website.
| Date | Event | Price | List to Sale | Price per Sq Ft |
|---|---|---|---|---|
| 09/15/2025 09/15/25 | Rented | $1,150 | 0.0% | -- |
| 08/30/2025 08/30/25 | Under Contract | -- | -- | -- |
| 08/09/2025 08/09/25 | Price Changed | $1,150 | -2.5% | $1 / Sq Ft |
| 07/23/2025 07/23/25 | Price Changed | $1,180 | -1.7% | $1 / Sq Ft |
| 07/06/2025 07/06/25 | Price Changed | $1,200 | -1.6% | $1 / Sq Ft |
| 06/19/2025 06/19/25 | Price Changed | $1,220 | -0.4% | $1 / Sq Ft |
| 05/19/2025 05/19/25 | Price Changed | $1,225 | -2.0% | $1 / Sq Ft |
| 03/19/2025 03/19/25 | For Rent | $1,250 | +4.2% | -- |
| 02/01/2023 02/01/23 | Rented | $1,200 | 0.0% | -- |
| 01/18/2023 01/18/23 | Under Contract | -- | -- | -- |
| 01/04/2023 01/04/23 | For Rent | $1,200 | +9.1% | -- |
| 01/10/2022 01/10/22 | Rented | $1,100 | +7.3% | -- |
| 12/31/2021 12/31/21 | Off Market | $1,025 | -- | -- |
| 12/11/2021 12/11/21 | Under Contract | -- | -- | -- |
| 06/11/2021 06/11/21 | For Rent | $1,250 | +22.0% | -- |
| 02/26/2019 02/26/19 | Rented | $1,025 | +4.1% | -- |
| 01/27/2019 01/27/19 | Under Contract | -- | -- | -- |
| 01/03/2019 01/03/19 | For Rent | $985 | +1.5% | -- |
| 05/26/2017 05/26/17 | Rented | $970 | -2.0% | -- |
| 05/24/2017 05/24/17 | Under Contract | -- | -- | -- |
| 01/10/2017 01/10/17 | For Rent | $990 | +32.0% | -- |
| 02/15/2012 02/15/12 | Rented | $750 | 0.0% | -- |
| 02/14/2012 02/14/12 | Under Contract | -- | -- | -- |
| 10/07/2011 10/07/11 | For Rent | $750 | -- | -- |
We collect this data history from publicly available records. To have your information removed, we recommend requesting removal directly through your county’s website.
| Year | Tax Paid | Tax Assessment Tax Assessment Total Assessment is a certain percentage of the fair market value that is determined by local assessors to be the total taxable value of land and additions on the property. | Land | Improvement |
|---|---|---|---|---|
| 2025 | $2,259 | $106,286 | $20,194 | $86,092 |
| 2024 | $2,157 | $103,082 | $19,586 | $83,496 |
| 2023 | $2,157 | $103,082 | $20,782 | $82,300 |
| 2022 | $2,029 | $92,146 | $18,222 | $73,924 |
| 2021 | $2,148 | $92,146 | $18,222 | $73,924 |
| 2020 | $2,166 | $89,440 | $16,994 | $72,446 |
| 2019 | $2,126 | $88,040 | $16,728 | $71,312 |
| 2018 | $2,113 | $83,514 | $15,868 | $67,646 |
| 2017 | $2,112 | $83,514 | $15,868 | $67,646 |
| 2016 | $1,467 | $58,000 | $11,020 | $46,980 |
| 2015 | -- | $70,522 | $13,399 | $57,123 |
| 2014 | -- | $54,497 | $10,354 | $44,143 |
Landlord's Agent in 2025
Suyapa Jedeh
HomeSmart
(713) 636-3015
1 in this area
20 Total Sales
Buyer's Agent in 2019
Steven O'Meara
Global Advantage Real Estate
(832) 236-5200
1 in this area
17 Total Sales
CL
Buyer's Agent in 2012
Christine Luong
Realty USA
(832) 978-7818
65 Total Sales
Source: Houston Association of REALTORS®
MLS Number: 87813809
APN: 1148700090006
Disclaimer: Certain information contained herein is derived from information provided by parties other than Homes.com. All information provided is deemed reliable, but is not guaranteed to be accurate and should be independently verified.
Copyright 2026, Houston REALTORS® Information Service, Inc.
The information provided is exclusively for consumers’ personal, non-commercial use, and may not be used for any purpose other than to identify prospective properties consumers may be interested in purchasing.
Information is deemed reliable but not guaranteed.
Ask me questions while you tour the home.