
Seller's Agent in 2026
Jenna Medlock
Golden Creek Realty, LLC
(580) 649-2650
105 Total Sales
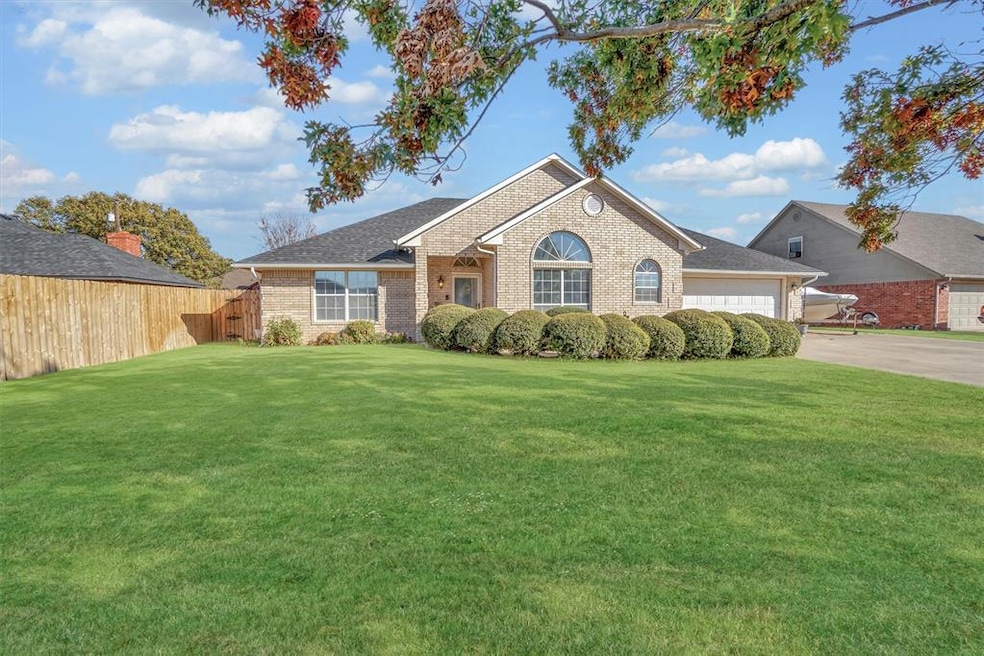
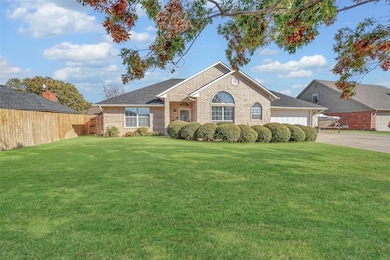
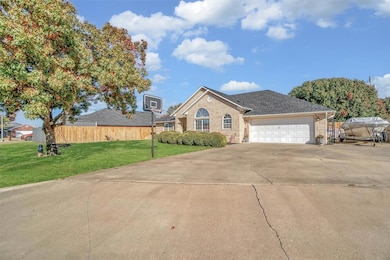
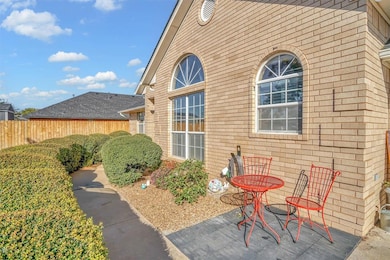
Estimated Value: $275,076
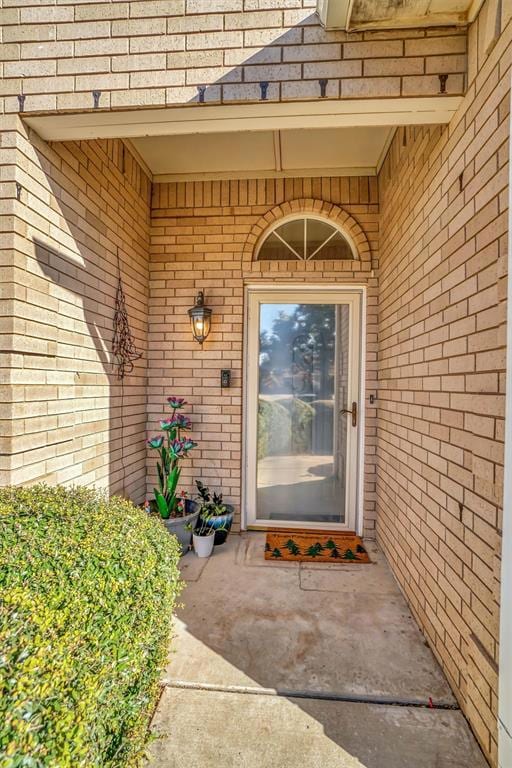
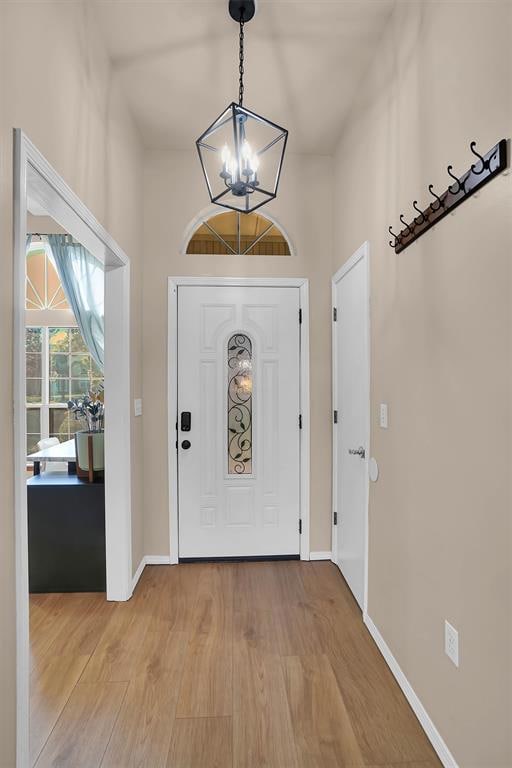
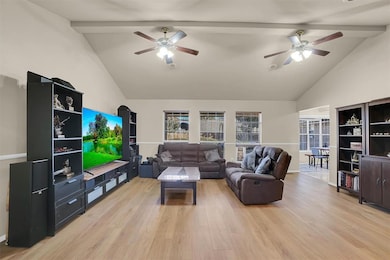
Beautiful 3-Bedroom, 2-Bath Home Tucked Quietly In A Cul-De-Sac, Offering Just Under 2,000 Sq. Ft. Of Living Space, A Split Floor Plan, And Fantastic Outdoor Space. The Spacious Living Room Features A Double-Sided Brick Gas Fireplace, Vaulted Ceilings, And Large Windows That Fill The Home With Natural Light. The Formal Dining Area Includes Vaulted Ceilings, A Large Front-Facing Window, And Access To The Other Side Of The Fireplace. This Versatile Space Can Be Used As A Dining Room, Office, Playroom, Or Even A Second Living Area. The Home Offers A Gallery-Style Kitchen With An Eat-In Dining Area. The Primary Suite Includes A Tray Ceiling, Patio Access, And A Private En-Suite Bath With Double Sinks, Two Walk-In Closets, A Soaking Tub, Walk-In Shower, And Private Toilet Area. The Two Additional Bedrooms Are Generously Sized, With One Featuring A Charming Bay Window With Seating And Built-In Storage. The Shared Bathroom Includes Ample Storage, A Single Sink, And A Tub/Shower Combo. A Large Laundry Room Offers Countertop Workspace, Additional Cabinetry, And Drying Rod. Outside, The Backyard Is Designed For Relaxation And Entertaining, Featuring Both Covered And Open Patio Areas And A Firepit Space. Recent Updates And Features Include: New Roof (2025), New A/C (2025), New Flooring (2025), Updated Plumbing (2023), Epoxy Garage Floor With Built-In Workspace (2025), Privacy Fence (2025), Gutters, & Sprinkler System. Don’t Miss This One—Call Today To Schedule Your Private Showing!
Last Agent to Sell the Property
Golden Creek Realty, LLC License #200277 Listed on: 11/18/2025
We collect this data history from publicly available records. To have your information removed, we recommend requesting removal directly through your county’s website.
We collect this data history from publicly available records. To have your information removed, we recommend requesting removal directly through your county’s website.
| Date | Buyer | Sale Price | Title Company |
|---|---|---|---|
| -- | Wolters Kluwer Financial Servi | ||
| Posada Andres | $241,000 | First American Title | |
| Hanovich Robert L | $177,500 | None Available | |
| Temple Brian S | $170,000 | None Available | |
| -- | $138,500 | -- | |
| -- | $126,000 | -- |
We collect this data history from publicly available records. To have your information removed, we recommend requesting removal directly through your county’s website.
| Date | Status | Borrower | Loan Amount |
|---|---|---|---|
| Open | $265,000 | ||
| Closed | Lee Brett | $265,000 | |
| Previous Owner | Posada Andres | $241,000 | |
| Previous Owner | Hanovich Robert L | $161,525 | |
| Previous Owner | Temple Brian S | $146,306 | |
| Previous Owner | Davis Michael E | $120,000 |
We collect this data history from publicly available records. To have your information removed, we recommend requesting removal directly through your county’s website.
| Date | Event | Price | List to Sale | Price per Sq Ft | Prior Sale |
|---|---|---|---|---|---|
| 01/05/2026 01/05/26 | Sold | $265,000 | +1.5% | $137 / Sq Ft | |
| 11/27/2025 11/27/25 | Pending | -- | -- | -- | |
| 11/18/2025 11/18/25 | For Sale | $261,000 | +8.3% | $135 / Sq Ft | |
| 07/27/2022 07/27/22 | Sold | $241,000 | +1.3% | $125 / Sq Ft | View Prior Sale |
| 06/17/2022 06/17/22 | Pending | -- | -- | -- | |
| 06/13/2022 06/13/22 | For Sale | $238,000 | -- | $123 / Sq Ft |
We collect this data history from publicly available records. To have your information removed, we recommend requesting removal directly through your county’s website.
| Year | Tax Paid | Tax Assessment Tax Assessment Total Assessment is a certain percentage of the fair market value that is determined by local assessors to be the total taxable value of land and additions on the property. | Land | Improvement |
|---|---|---|---|---|
| 2025 | $2,591 | $30,003 | $4,403 | $25,600 |
| 2024 | $2,585 | $29,913 | $4,403 | $25,510 |
| 2023 | $2,585 | $28,392 | $4,403 | $23,989 |
| 2022 | $1,829 | $21,582 | $2,752 | $18,830 |
| 2021 | $1,846 | $21,610 | $2,752 | $18,858 |
| 2020 | $1,870 | $21,610 | $2,752 | $18,858 |
| 2019 | $1,882 | $21,564 | $2,752 | $18,812 |
| 2018 | $1,610 | $21,564 | $2,752 | $18,812 |
| 2017 | $1,610 | $21,564 | $2,752 | $18,812 |
| 2016 | $1,606 | $21,514 | $2,047 | $19,467 |
| 2015 | $1,608 | $21,538 | $1,777 | $19,761 |
| 2014 | $1,604 | $21,482 | $1,777 | $19,705 |
Seller's Agent in 2026
Jenna Medlock
Golden Creek Realty, LLC
(580) 649-2650
105 Total Sales
Buyer's Agent in 2026
Emory Allen
RE/MAX
(405) 509-3894
196 Total Sales
Seller's Agent in 2022
Diane Dykens
C21/Altus Prestige Realty, Inc
(580) 471-2121
52 Total Sales
Buyer's Agent in 2022
Ashlee Jack
InReach Realty Group
(580) 318-0834
454 Total Sales
Source: MLSOK
MLS Number: 1201982
APN: 0516-00-006-002-0-000-00
Disclaimer: Certain information contained herein is derived from information provided by parties other than Homes.com. All information provided is deemed reliable, but is not guaranteed to be accurate and should be independently verified.
All data is obtained from various sources and may not have been verified by broker or MLS GRID. Supplied Open House Information is subject to change without notice. All information should be independently reviewed and verified for accuracy. Properties may or may not be listed by the office/agent presenting the information. Some IDX listings have been excluded from this website. IDX information is provided exclusively for personal, non-commercial use, and may not be used for any purpose other than to identify prospective properties consumers may be interested in purchasing.
Information is deemed reliable but not guaranteed.
This information is not verified for authenticity or accuracy, is not guaranteed and may not reflect all real estate activity in the market.
Copyright 2026 MLSOK, Inc. All rights reserved.
Listings courtesy of MLSOK as distributed by MLS GRID.
Based on information submitted to the MLS GRID
Ask me questions while you tour the home.