
Matt Sarver
Keller Williams Lake Norman
(980) 430-6843
450 Total Sales
1 in Lake Wylie
$815,000 Price

Estimated Value: $690,000 - $804,000
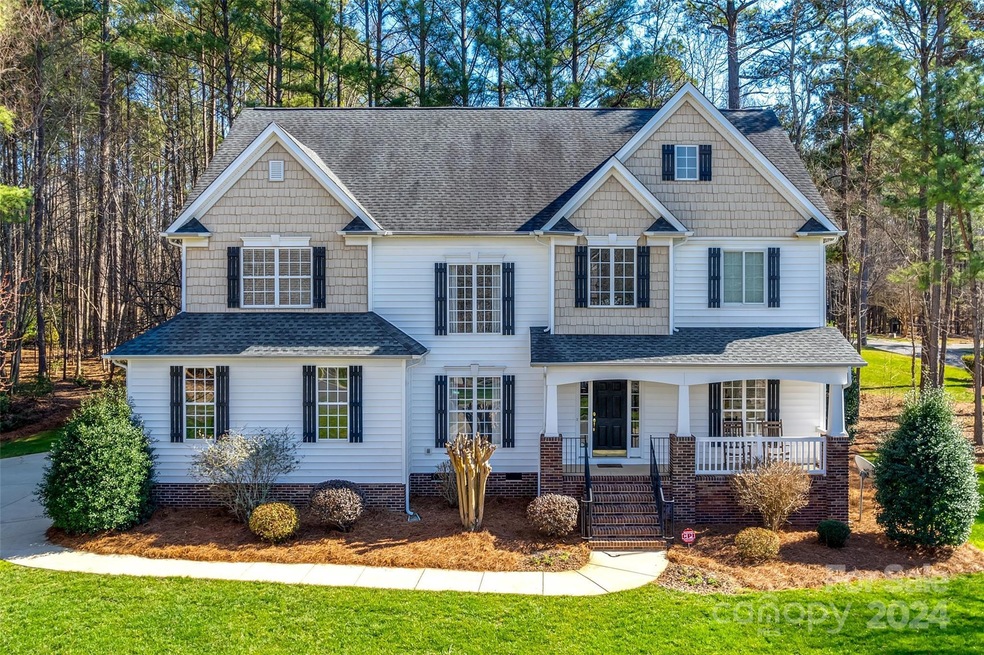
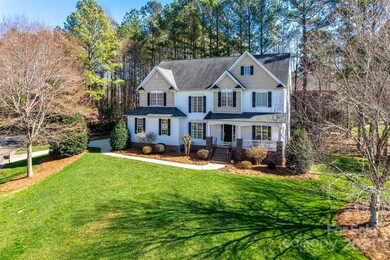
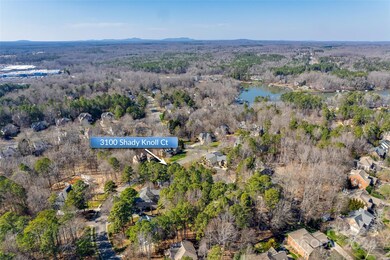
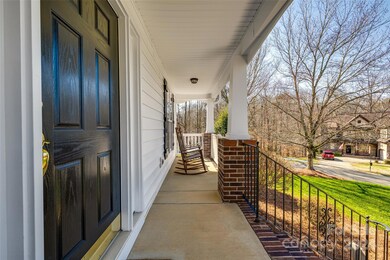
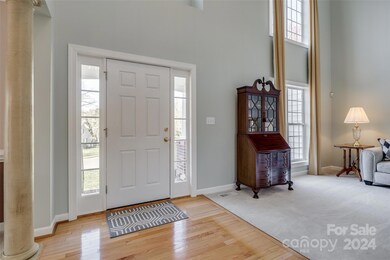
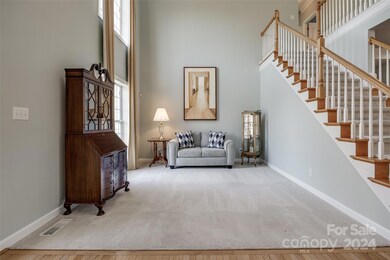
This well-maintained beauty is located in The Landing, one of the most desirable neighborhoods in Lake Wylie! The house is close to the neighborhood park and pool with easy access. You'll love the inviting open floor plan that seamlessly integrates the living, dining, and kitchen areas. The kitchen is the heart of this home with a massive island. The interchangeable dining and living room layout allows you to customize the space to suit your lifestyle. A bedroom & full bath are also located on the main level. Upstairs, you'll find a bonus room that can be used as a home office, media room or additional bedroom. The primary bedroom has a massive bathroom w/ a large walk-in closet. The neighborhood features a pool, park, kayak launch/storage, trails, playground & basketball court. Located near boat launches, shopping, schools & restaurants. Low York County taxes & award-winning schools. Ask for a list of upgrades and a neighborhood map. HVAC 2012, Roof 2011, water heater 2020
Last Agent to Sell the Property
Howard Hanna Allen Tate Lake Wylie Brokerage Email: carolyn.partin@allentate.com License #92397 Listed on: 03/04/2024
We collect this data history from publicly available records. To have your information removed, we recommend requesting removal directly through your county’s website.
Matt Sarver
Keller Williams Lake Norman
(980) 430-6843
450 Total Sales
1 in Lake Wylie
$815,000 Price
Wendi Hensel
Howard Hanna Allen Tate Charlotte South
(980) 890-9857
81 Total Sales
2 in Lake Wylie
$430K - $743K Price Range
Susann Rhoades
RE/MAX Suburban
(224) 328-3593
66 Total Sales
3 in Lake Wylie
$380K - $785K Price Range
Debe Maxwell
Savvy + Co Real Estate
(704) 389-2916
104 Total Sales
2 in Lake Wylie
$450K - $600K Price Range
Kevin Carnes
Realty One Group Revolution
(803) 676-7752
64 Total Sales
6 in Lake Wylie
$246K - $880K Price Range
Darlene Teeter
Lake Norman Realty, Inc
(980) 276-2815
50 Total Sales
1 in Lake Wylie
$1,826,000 Price
We collect this data history from publicly available records. To have your information removed, we recommend requesting removal directly through your county’s website.
| Date | Buyer | Sale Price | Title Company |
|---|---|---|---|
| $700,000 | None Listed On Document | ||
| Deahl Joseph W | $285,640 | -- | |
| Shea Homes Llc | $57,500 | -- |
We collect this data history from publicly available records. To have your information removed, we recommend requesting removal directly through your county’s website.
| Date | Status | Borrower | Loan Amount |
|---|---|---|---|
| Open | $100,000 | ||
| Open | Fernandez Michael | $310,000 | |
| Previous Owner | Deahl Joseph W | $237,225 | |
| Previous Owner | Deahl Joseph W | $38,000 | |
| Previous Owner | Deahl Joseph W | $238,000 | |
| Previous Owner | Deahl Joseph W | $198,000 | |
| Previous Owner | Deahl Joseph W | $93,500 | |
| Previous Owner | Deahl Joseph W | $209,150 |
We collect this data history from publicly available records. To have your information removed, we recommend requesting removal directly through your county’s website.
| Date | Event | Price | List to Sale | Price per Sq Ft |
|---|---|---|---|---|
| 05/16/2024 05/16/24 | Sold | $700,000 | -2.8% | $224 / Sq Ft |
| 03/27/2024 03/27/24 | Price Changed | $720,000 | -1.4% | $231 / Sq Ft |
| 03/07/2024 03/07/24 | For Sale | $730,000 | -- | $234 / Sq Ft |
We collect this data history from publicly available records. To have your information removed, we recommend requesting removal directly through your county’s website.
| Year | Tax Paid | Tax Assessment Tax Assessment Total Assessment is a certain percentage of the fair market value that is determined by local assessors to be the total taxable value of land and additions on the property. | Land | Improvement |
|---|---|---|---|---|
| 2025 | $16,483 | $39,978 | $5,400 | $34,578 |
| 2024 | $2,008 | $14,214 | $2,666 | $11,548 |
| 2023 | $2,060 | $14,214 | $2,666 | $11,548 |
| 2022 | $1,697 | $14,214 | $2,666 | $11,548 |
| 2021 | -- | $14,214 | $2,666 | $11,548 |
| 2020 | $1,609 | $14,214 | $0 | $0 |
| 2019 | $1,526 | $12,360 | $0 | $0 |
| 2018 | $1,534 | $12,360 | $0 | $0 |
| 2017 | $1,429 | $12,360 | $0 | $0 |
| 2016 | $1,346 | $12,360 | $0 | $0 |
| 2014 | $1,587 | $12,360 | $2,720 | $9,640 |
| 2013 | $1,587 | $13,920 | $2,720 | $11,200 |
Seller's Agent in 2024
Carolyn Partin
Allen Tate Realtors
(803) 627-6817
39 Total Sales
Buyer's Agent in 2024
Amy Merrigan
Helen Adams Realty
(518) 810-5428
89 Total Sales
Source: Canopy MLS
MLS Number: 4110816
APN: 5640101098
Disclaimer: Certain information contained herein is derived from information provided by parties other than Homes.com. All information provided is deemed reliable, but is not guaranteed to be accurate and should be independently verified.
All data is obtained from various sources and may not have been verified by broker or MLS GRID. Supplied Open House Information is subject to change without notice. All information should be independently reviewed and verified for accuracy. Properties may or may not be listed by the office/agent presenting the information. Some IDX listings have been excluded from this website.
Based on information submitted to the MLS GRID
Listings courtesy of Canopy MLS as distributed by MLS GRID
Ask me questions while you tour the home.