
Kevin Jones
Keller Williams Metro South
(659) 207-3300
63 Total Sales
2 in Brook Highland
$385K - $650K Price Range
Estimated Value: $700,000 - $806,000
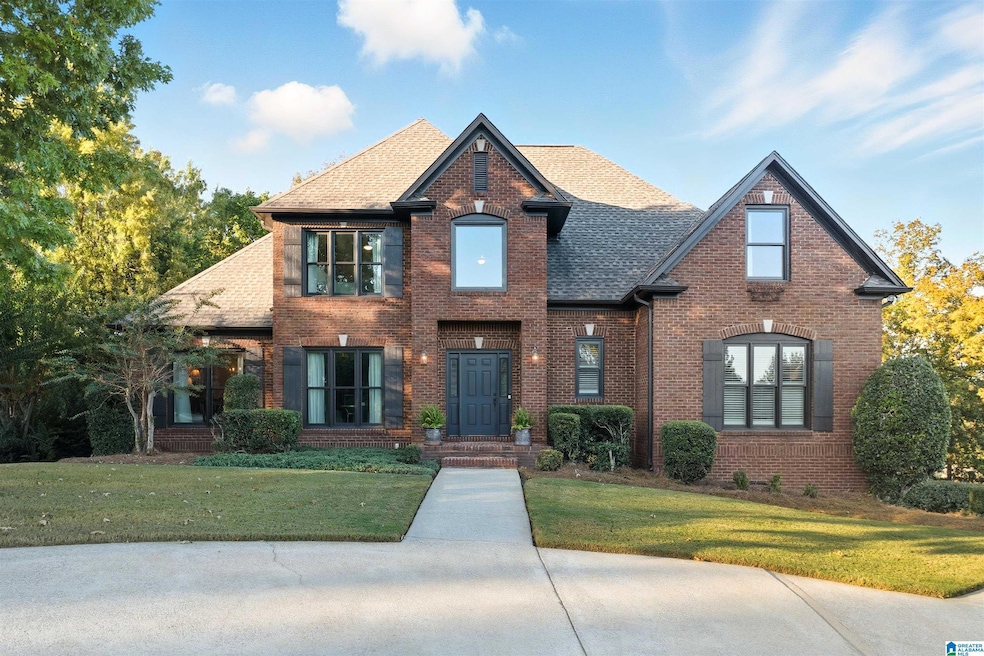
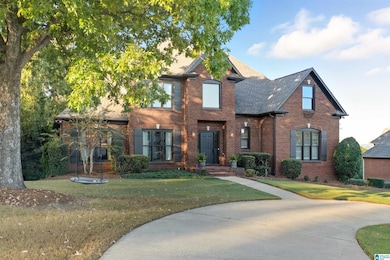
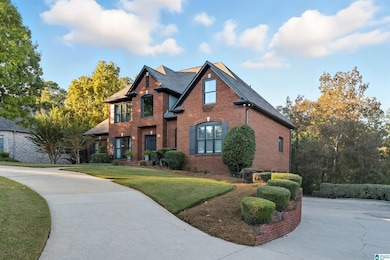
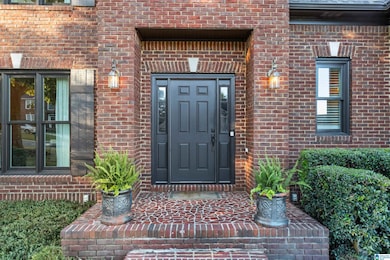
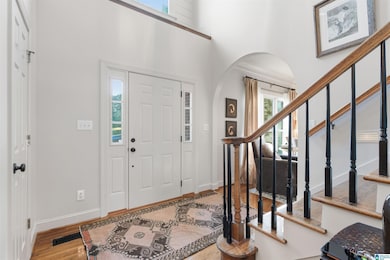
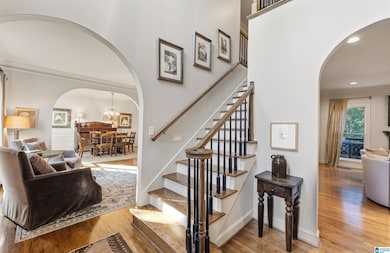
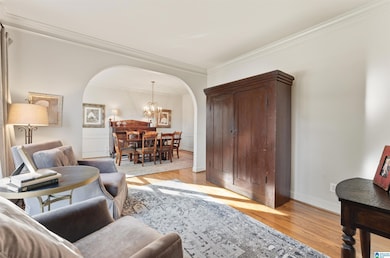
Live in Brook Highland! A premier neighborhood in Oak Mountain school zone - convenient to everything Hwy 280 offers! And on Somerset Trace you'll enjoy wonderful mountain views! Come see this spectacular home sitting on half acre lot featuring private backyard with firepit & plenty of trees. Upon entry you'll notice fresh paint throughout, hardwood floors on main, & new carpet upstairs. The newly remodeled kitchen is focal point with granite counters, huge island, shiplap backsplash, 6-eye gas stove with hood, custom water filter, coffee bar, large dining area, walk-in pantry, & new fixtures. Just off kitchen is wonderful covered porch - easily screened. The large den offers cozy gas fireplace. Banquet size dining room and formal living room joined by arched doorways. Master on main features hardwood floor. Mstr bath has double vanity, jetted tub, his/her closets. Upstairs you'll find 4 large bedrooms, 2 j&j baths, PLUS office! Finished bsmt is sportsman delight with full bath! Hurry!
We collect this data history from publicly available records. To have your information removed, we recommend requesting removal directly through your county’s website.
Kevin Jones
Keller Williams Metro South
(659) 207-3300
63 Total Sales
2 in Brook Highland
$385K - $650K Price Range
Sheila Pownall
Real Broker LLC
(659) 204-7333
102 Total Sales
1 in Brook Highland
$370,000 Price
Kyle Lubsen
EXP Realty LLC
(205) 855-6914
66 Total Sales
1 in Brook Highland
$692,500 Price
Julie Luker
Keller Williams Pell City
(205) 825-8876
156 Total Sales
1 in Brook Highland
$525,000 Price
Misty Joseph
ARC Realty Mountain Brook
(205) 941-8803
54 Total Sales
1 in Brook Highland
$900,000 Price
Terry Marlowe
Keller Williams Realty Vestavia
(659) 204-7951
101 Total Sales
4 in Brook Highland
$365K - $556K Price Range
We collect this data history from publicly available records. To have your information removed, we recommend requesting removal directly through your county’s website.
| Date | Buyer | Sale Price | Title Company |
|---|---|---|---|
| $745,000 | None Listed On Document | ||
| Harrington John K | $334,500 | -- | |
| Warren William Glenn | $280,500 | -- |
We collect this data history from publicly available records. To have your information removed, we recommend requesting removal directly through your county’s website.
| Date | Status | Borrower | Loan Amount |
|---|---|---|---|
| Open | $700,300 | ||
| Previous Owner | Harrington John K | $93,000 | |
| Previous Owner | Harrington John K | $349,500 | |
| Previous Owner | Harrington John K | $356,785 | |
| Previous Owner | Harrington John K | $390,300 | |
| Previous Owner | Harrington John Kelly | $399,360 | |
| Previous Owner | Harrington John K | $301,000 | |
| Previous Owner | Harrington John K | $272,125 | |
| Previous Owner | Harrington John K | $26,425 | |
| Previous Owner | Harrington John K | $283,000 | |
| Previous Owner | Harrington John K | $285,000 | |
| Previous Owner | Harrington John K | $35,000 | |
| Previous Owner | Harrington John K | $255,000 |
We collect this data history from publicly available records. To have your information removed, we recommend requesting removal directly through your county’s website.
| Date | Event | Price | List to Sale | Price per Sq Ft |
|---|---|---|---|---|
| 12/16/2025 12/16/25 | Sold | $745,000 | 0.0% | $186 / Sq Ft |
| 10/30/2025 10/30/25 | Pending | -- | -- | -- |
| 10/17/2025 10/17/25 | For Sale | $745,000 | -- | $186 / Sq Ft |
We collect this data history from publicly available records. To have your information removed, we recommend requesting removal directly through your county’s website.
| Year | Tax Paid | Tax Assessment Tax Assessment Total Assessment is a certain percentage of the fair market value that is determined by local assessors to be the total taxable value of land and additions on the property. | Land | Improvement |
|---|---|---|---|---|
| 2025 | $2,262 | $51,420 | $0 | $0 |
| 2024 | $2,288 | $52,000 | $0 | $0 |
| 2023 | $2,151 | $49,820 | $0 | $0 |
| 2022 | $2,068 | $47,940 | $0 | $0 |
| 2021 | $1,858 | $43,160 | $0 | $0 |
| 2020 | $1,742 | $40,520 | $0 | $0 |
| 2019 | $1,849 | $42,960 | $0 | $0 |
| 2017 | $1,660 | $38,660 | $0 | $0 |
| 2015 | $1,583 | $36,900 | $0 | $0 |
| 2014 | $1,544 | $36,020 | $0 | $0 |
Seller's Agent in 2025
Patti Henderson
Smartway Real Estate LLC
(205) 222-7109
93 Total Sales
Buyer's Agent in 2025
Missy Heard
RealtySouth
(205) 202-1030
163 Total Sales
Source: Greater Alabama MLS
MLS Number: 21433096
APN: 03-9-30-0-002-001-168
Disclaimer: Certain information contained herein is derived from information provided by parties other than Homes.com. All information provided is deemed reliable, but is not guaranteed to be accurate and should be independently verified.
IDX information is provided exclusively for personal, non-commercial use, and may not be used for any purpose other than to identify prospective properties consumers may be interested in purchasing. Information is deemed reliable but not guaranteed.
Ask me questions while you tour the home.