
Caesar Skiba
Landmark Realtors
(844) 423-2258
46 Total Sales
1 in Rolling Meadows
$295,000 Price
Estimated Value: $319,000 - $359,000
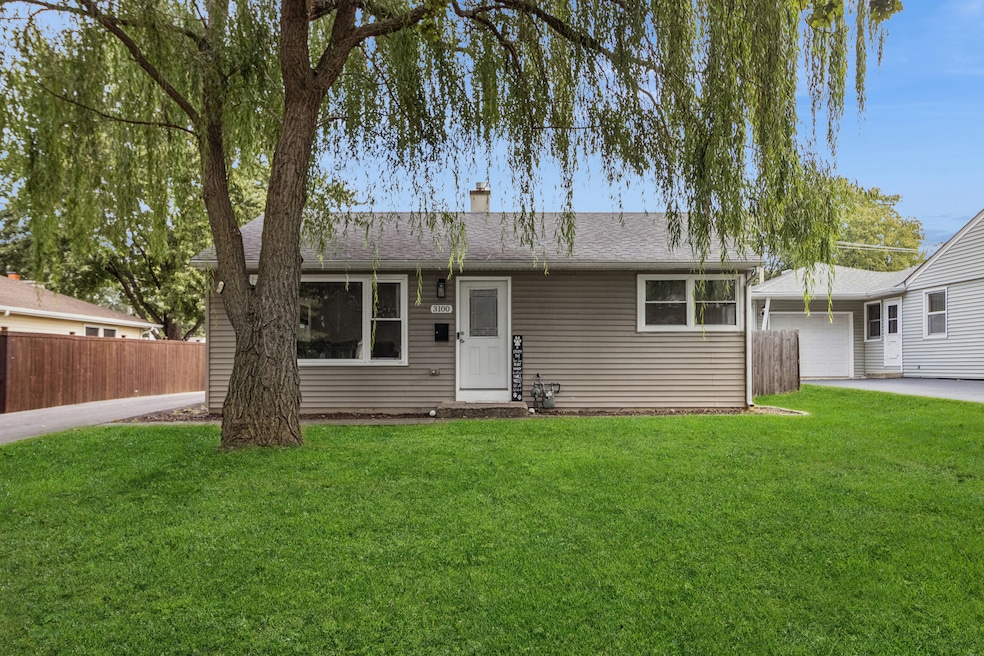
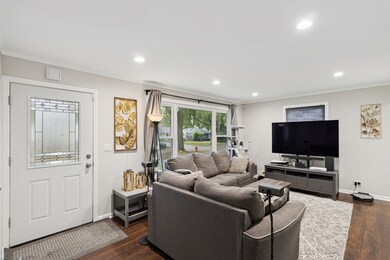
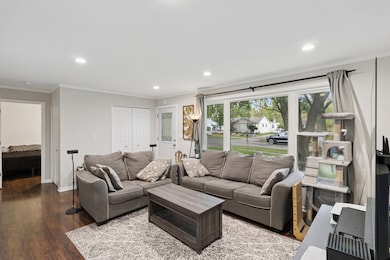
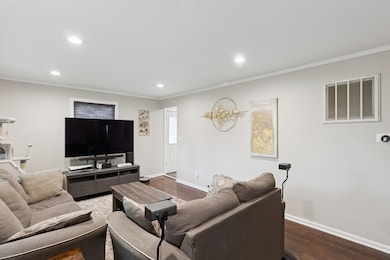
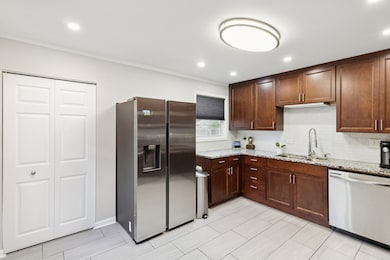
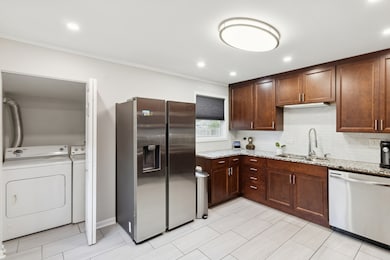
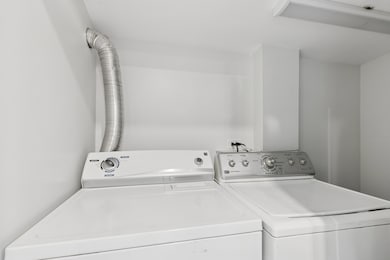
Welcome to this beautifully updated home in the heart of Rolling Meadows! This charming residence features 2 bedrooms and 1 full bath, offering a comfortable and inviting layout. The living room, hallway, and bedrooms boast elegant wood laminate flooring that adds warmth and style throughout. The kitchen impresses with 42-inch cabinets, granite countertops, a ceramic tile backsplash, and stainless steel appliances-perfect for both everyday cooking and entertaining. The expansive two and a half car garage is a rare find and a car enthusiasts dream! Conveniently located near parks, schools, shopping, dining, and major expressways, this home combines modern upgrades with an ideal suburban location.
We collect this data history from publicly available records. To have your information removed, we recommend requesting removal directly through your county’s website.
Caesar Skiba
Landmark Realtors
(844) 423-2258
46 Total Sales
1 in Rolling Meadows
$295,000 Price
Hugo Araujo
Coldwell Banker Realty
(773) 819-6179
157 Total Sales
1 in Rolling Meadows
$113,500 Price
Ted Krzysztofiak
RE/MAX City
(773) 693-2750
194 Total Sales
1 in Rolling Meadows
$384,500 Price
Herbert Straus
Keller Williams Thrive
(224) 231-0982
136 Total Sales
2 in Rolling Meadows
$250K - $275K Price Range
Elizabeth Thompson
Coldwell Banker Realty
(844) 755-6681
100 Total Sales
2 in Rolling Meadows
$340K - $450K Price Range
Otis Lazich
Capital Investment Realty Group Inc
(630) 895-7685
170 Total Sales
1 in Rolling Meadows
$340,000 Price
We collect this data history from publicly available records. To have your information removed, we recommend requesting removal directly through your county’s website.
| Date | Buyer | Sale Price | Title Company |
|---|---|---|---|
| $330,000 | Chicago Title | ||
| Checo Noel | $290,000 | Altima Title | |
| Q Family Homes Llc | $197,739 | None Listed On Document | |
| Pennymac Loan Services Llc | -- | None Listed On Document | |
| Mennis Willie L | -- | Attorney | |
| Mennis Willie L | $135,000 | Fidelity National Title | |
| Whidden Tommie J | $170,000 | -- | |
| Bedolla Raul | $139,000 | Centennial Title Incorporate | |
| Moon Jack D | $127,000 | Chicago Title Insurance Co |
We collect this data history from publicly available records. To have your information removed, we recommend requesting removal directly through your county’s website.
| Date | Status | Borrower | Loan Amount |
|---|---|---|---|
| Previous Owner | $320,100 | ||
| Closed | Checo Noel | $246,415 | |
| Previous Owner | Mennis Willie L | $132,554 | |
| Previous Owner | Whidden Tommie J | $164,900 | |
| Previous Owner | Bedolla Raul | $111,200 |
We collect this data history from publicly available records. To have your information removed, we recommend requesting removal directly through your county’s website.
| Date | Event | Price | List to Sale | Price per Sq Ft | Prior Sale |
|---|---|---|---|---|---|
| 11/14/2025 11/14/25 | Sold | $330,000 | +1.5% | $383 / Sq Ft | |
| 10/18/2025 10/18/25 | Pending | -- | -- | -- | |
| 10/16/2025 10/16/25 | For Sale | $325,000 | +12.1% | $377 / Sq Ft | |
| 10/21/2023 10/21/23 | Sold | $289,900 | -3.3% | $337 / Sq Ft | View Prior Sale |
| 09/17/2023 09/17/23 | For Sale | $299,900 | +122.1% | $348 / Sq Ft | |
| 11/04/2016 11/04/16 | Sold | $135,000 | -9.9% | $157 / Sq Ft | View Prior Sale |
| 07/11/2016 07/11/16 | Pending | -- | -- | -- | |
| 06/20/2016 06/20/16 | Price Changed | $149,900 | -6.3% | $174 / Sq Ft | |
| 05/26/2016 05/26/16 | Price Changed | $159,900 | -11.1% | $186 / Sq Ft | |
| 05/13/2016 05/13/16 | For Sale | $179,900 | -- | $209 / Sq Ft |
We collect this data history from publicly available records. To have your information removed, we recommend requesting removal directly through your county’s website.
| Year | Tax Paid | Tax Assessment Tax Assessment Total Assessment is a certain percentage of the fair market value that is determined by local assessors to be the total taxable value of land and additions on the property. | Land | Improvement |
|---|---|---|---|---|
| 2025 | $6,743 | $26,000 | $5,070 | $20,930 |
| 2024 | $6,743 | $22,000 | $4,290 | $17,710 |
| 2023 | $6,457 | $22,000 | $4,290 | $17,710 |
| 2022 | $6,457 | $22,000 | $4,290 | $17,710 |
| 2021 | $5,695 | $17,198 | $2,535 | $14,663 |
| 2020 | $5,561 | $17,198 | $2,535 | $14,663 |
| 2019 | $5,591 | $19,216 | $2,535 | $16,681 |
| 2018 | $6,022 | $18,592 | $2,340 | $16,252 |
| 2017 | $5,899 | $18,592 | $2,340 | $16,252 |
| 2016 | $4,758 | $18,592 | $2,340 | $16,252 |
| 2015 | $3,365 | $13,312 | $2,145 | $11,167 |
| 2014 | $3,993 | $15,561 | $2,145 | $13,416 |
| 2013 | $3,879 | $15,561 | $2,145 | $13,416 |
Seller's Agent in 2025
Karen Gatta
Baird Warner
(773) 793-7627
88 Total Sales
Buyer's Agent in 2025
Mary Moran
The McDonald Group
(847) 687-6686
19 Total Sales
Seller's Agent in 2023
Timothy Winfrey
RE/MAX Liberty
(630) 674-8371
157 Total Sales
Buyer's Agent in 2023
Hunter Andre
Baird & Warner
(773) 474-2753
61 Total Sales
Seller's Agent in 2016
Cindy Eich
RE/MAX Suburban
(847) 721-5580
61 Total Sales
Seller Co-Listing Agent in 2016
Martin Eich
RE/MAX Suburban
(847) 721-1092
62 Total Sales
Source: Midwest Real Estate Data (MRED)
MLS Number: 12491074
APN: 02-36-109-025-0000
Disclaimer: Certain information contained herein is derived from information provided by parties other than Homes.com. All information provided is deemed reliable, but is not guaranteed to be accurate and should be independently verified.
All data is obtained from various sources and may not have been verified by broker or MLS GRID. Supplied Open House Information is subject to change without notice. All information should be independently reviewed and verified for accuracy. Properties may or may not be listed by the office/agent presenting the information. Some IDX listings have been excluded from this website.
Listings courtesy of Midwest Real Estate Data (MRED) as distributed by MLS GRID.
Based on information submitted to the MLS GRID
Ask me questions while you tour the home.