
Kim Mills
Responds Quickly
Coldwell Banker Realty
(717) 640-3036
287 Total Sales
1 in Weigelstown
$49,900 Price



Estimated Value: $297,000 - $308,000
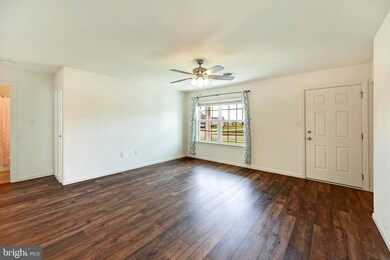
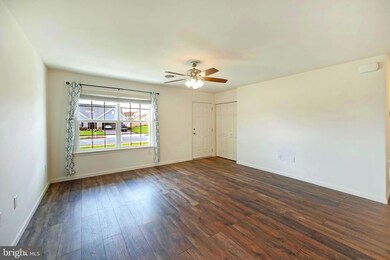
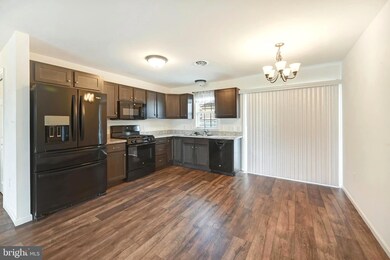
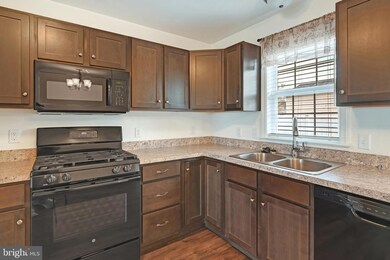
*** One level living with all the conveniences sums up this 2017 three Bedroom, two full Bath, Singleton design by E.G. Stoltzfus. Kitchen comes complete with an eat-in area, a gas range, double sink, and built-in dishwasher. The primary suite is located on the opposite side of home from the other two bedrooms. It includes a walk-in closet and private full bathroom. A first floor laundry, oversized two car garage, covered front porch, plus a fully fenced back yard are just some of the many wonderful features. You have to see this fenced, level, corner lot in Ashley Farms community! Low yearly HOA fee with minimal restrictions. Restaurants, entertainment, and just about anything you could ever need is just a short drive away. This one won't last long so schedule your showing today***Open House has been canceled due to being under contract.
Last Agent to Sell the Property
(717) 650-1284 glenda@glendakaneco.com Realty One Group Generations Listed on: 04/12/2024
Kim Mills
Coldwell Banker Realty
(717) 640-3036
287 Total Sales
1 in Weigelstown
$49,900 Price
PHILLIP MURRAY
Weichert Realtors - The Ortega Group
(717) 537-9118
8 Total Sales
1 in Weigelstown
$175,000 Price
Russell Canouse
Keller Williams Elite
(223) 216-7950
44 Total Sales
1 in Weigelstown
$205,000 Price
Christine Dell-Laviola
RE/MAX Quality Service, Inc.
(717) 640-3667
90 Total Sales
1 in Weigelstown
$270,000 Price
Rick Shaffer
Berkshire Hathaway HomeServices Homesale Realty
(717) 687-2993
256 Total Sales
38 in Weigelstown
$95K - $350K Price Range
Susan Hartman
RE/MAX Quality Service, Inc.
(717) 739-6216
102 Total Sales
1 in Weigelstown
$275,000 Price
We collect this data history from publicly available records. To have your information removed, we recommend requesting removal directly through your county’s website.
| Date | Event | Price | List to Sale | Price per Sq Ft | Prior Sale |
|---|---|---|---|---|---|
| 05/10/2024 05/10/24 | Sold | $280,000 | -6.7% | $227 / Sq Ft | |
| 04/20/2024 04/20/24 | Pending | -- | -- | -- | |
| 04/18/2024 04/18/24 | For Sale | $300,000 | 0.0% | $243 / Sq Ft | |
| 04/15/2024 04/15/24 | Pending | -- | -- | -- | |
| 04/12/2024 04/12/24 | For Sale | $300,000 | +72.5% | $243 / Sq Ft | |
| 02/09/2018 02/09/18 | Sold | $173,900 | 0.0% | $142 / Sq Ft | View Prior Sale |
| 01/11/2018 01/11/18 | For Sale | $173,900 | 0.0% | $142 / Sq Ft | |
| 12/30/2017 12/30/17 | Pending | -- | -- | -- | |
| 10/16/2017 10/16/17 | For Sale | $173,900 | -- | $142 / Sq Ft |
We collect this data history from publicly available records. To have your information removed, we recommend requesting removal directly through your county’s website.
| Year | Tax Paid | Tax Assessment Tax Assessment Total Assessment is a certain percentage of the fair market value that is determined by local assessors to be the total taxable value of land and additions on the property. | Land | Improvement |
|---|---|---|---|---|
| 2026 | $3,409 | $23,235 | ||
| 2025 | $3,409 | $22,129 | ||
| 2024 | $2,791 | $21,075 | ||
| 2023 | $2,791 | $20,071 | $0 | $0 |
| 2022 | $2,600 | $19,115 | $0 | $0 |
| 2021 | $2,648 | $17,338 | $0 | $0 |
| 2020 | $2,503 | $17,338 | $0 | $0 |
| 2019 | $2,444 | $17,061 | $0 | $0 |
| 2018 | $2,373 | $14,977 | $0 | $0 |
| 2017 | $2,335 | $14,977 | $0 | $0 |
| 2016 | $2,244 | $14,505 | $0 | $0 |
| 2015 | $2,140 | $13,814 | $0 | $0 |
Seller's Agent in 2024
David VanArsdale
Realty One Group Generations
(717) 781-7699
34 Total Sales
Buyer's Agent in 2024
Russ Akinin
Keller Williams Elite
(484) 529-1397
45 Total Sales
Seller's Agent in 2018
Robert Argento
Berkshire Hathaway HomeServices Homesale Realty
(717) 577-6076
226 Total Sales
Seller Co-Listing Agent in 2018
Kim Moyer
Berkshire Hathaway HomeServices Homesale Realty
(717) 577-6077
458 Total Sales
Buyer's Agent in 2018
Sandra Leiby
Berkshire Hathaway HomeServices Homesale Realty
(717) 659-9488
61 Total Sales
Source: Bright MLS
MLS Number: PAYK2058972
APN: 24-000-30-0252.00-00000
Disclaimer: Certain information contained herein is derived from information provided by parties other than Homes.com. All information provided is deemed reliable, but is not guaranteed to be accurate and should be independently verified.
The data relating to real estate for sale on this website appears in part through the BRIGHT Internet Data Exchange program, a voluntary cooperative exchange of property listing data between licensed real estate brokerage firms, and is provided by BRIGHT through a licensing agreement.
Listing information is from various brokers who participate in the Bright MLS IDX program and not all listings may be visible on the site.
The property information being provided on or through the website is for the personal, non-commercial use of consumers and such information may not be used for any purpose other than to identify prospective properties consumers may be interested in purchasing.
Some properties which appear for sale on the website may no longer be available because they are for instance, under contract, sold or are no longer being offered for sale.
Property information displayed is deemed reliable but is not guaranteed.
Copyright 2026 Bright MLS, Inc.
Ask me questions while you tour the home.