
Emily Davis
Coldwell Banker Realty - Dulut
(218) 514-6409
75 Total Sales
1 in Lincoln Park
$145,000 Price
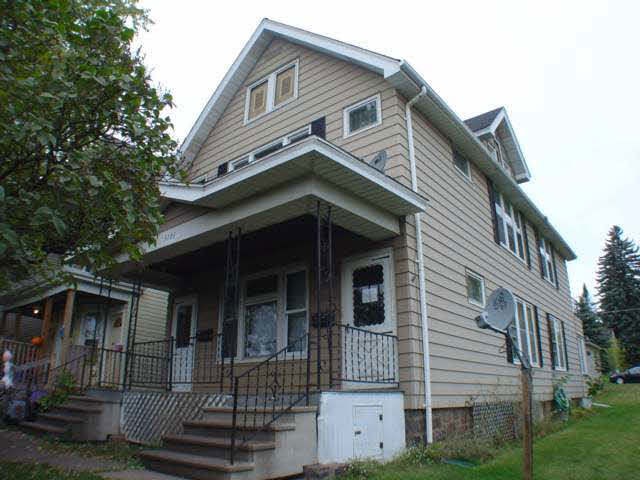
Up & down duplex with separate heat, electrical and hot water heater. Hardwood floors under carpet, 2 car garage in rear, situated on a corner lot.
Last Agent to Sell the Property
Messina & Associates Real Estate Listed on: 10/23/2011
Last Buyer's Agent
Jason Hoch
RES Realty License #MN 40072765
We collect this data history from publicly available records. To have your information removed, we recommend requesting removal directly through your county’s website.
Emily Davis
Coldwell Banker Realty - Dulut
(218) 514-6409
75 Total Sales
1 in Lincoln Park
$145,000 Price
Sue Bott
RE/MAX Prodigy
(218) 216-8910
235 Total Sales
3 in Lincoln Park
$175K - $180K Price Range
Riley Lind
eXp Realty
(406) 412-4623
126 Total Sales
3 in Lincoln Park
$43,000 Price Range
Karen Pagel Guerndt
Real Estate Services
(218) 626-6885
80 Total Sales
3 in Lincoln Park
$125K - $215K Price Range
Josie Strong
RE/MAX Results
(763) 363-5802
114 Total Sales
4 in Lincoln Park
$136K - $250K Price Range
Matt Privette
Messina & Associates Real Estate
(218) 241-4531
87 Total Sales
1 in Lincoln Park
$404,000 Price
We collect this data history from publicly available records. To have your information removed, we recommend requesting removal directly through your county’s website.
| Date | Buyer | Sale Price | Title Company |
|---|---|---|---|
| $102,500 | Pioneer Abstract & Title | ||
| Belcastro Tim | -- | Slc Title | |
| Federal Home Loan Mortgage Corporation | -- | None Available | |
| Bac Home Loans Servicing Lp | $115,610 | None Available | |
| Black Andrew J | $91,500 | Arrowhead Abstract & Title C | |
| Goldschmidt Steven E | -- | Arrowhead Abstract & Title C |
We collect this data history from publicly available records. To have your information removed, we recommend requesting removal directly through your county’s website.
| Date | Status | Borrower | Loan Amount |
|---|---|---|---|
| Closed | $86,000 | ||
| Previous Owner | Black Andrew J | $124,000 | |
| Previous Owner | Black Andrew J | $86,925 |
We collect this data history from publicly available records. To have your information removed, we recommend requesting removal directly through your county’s website.
| Date | Event | Price | List to Sale | Price per Sq Ft |
|---|---|---|---|---|
| 01/16/2012 01/16/12 | Sold | $52,900 | -19.8% | $30 / Sq Ft |
| 12/20/2011 12/20/11 | Pending | -- | -- | -- |
| 10/23/2011 10/23/11 | For Sale | $66,000 | -- | $38 / Sq Ft |
We collect this data history from publicly available records. To have your information removed, we recommend requesting removal directly through your county’s website.
| Year | Tax Paid | Tax Assessment Tax Assessment Total Assessment is a certain percentage of the fair market value that is determined by local assessors to be the total taxable value of land and additions on the property. | Land | Improvement |
|---|---|---|---|---|
| 2025 | $3,026 | $184,100 | $10,300 | $173,800 |
| 2024 | $3,026 | $157,700 | $12,400 | $145,300 |
| 2023 | $2,662 | $142,900 | $11,900 | $131,000 |
| 2022 | $2,830 | $130,600 | $10,900 | $119,700 |
| 2021 | $2,492 | $139,700 | $5,500 | $134,200 |
| 2020 | $2,564 | $125,700 | $4,900 | $120,800 |
| 2019 | $2,312 | $125,700 | $4,900 | $120,800 |
| 2018 | $2,174 | $114,100 | $4,900 | $109,200 |
| 2017 | $2,440 | $114,100 | $4,900 | $109,200 |
| 2016 | $2,398 | $98,800 | $12,800 | $86,000 |
| 2015 | $1,868 | $98,800 | $12,800 | $86,000 |
| 2014 | $1,868 | $98,800 | $12,800 | $86,000 |
Seller's Agent in 2012
Frank Messina
Messina & Associates Real Estate
(218) 349-2140
1 in this area
100 Total Sales
JH
Buyer's Agent in 2012
Jason Hoch
RES Realty
Source: Lake Superior Area REALTORS®
MLS Number: 160831
Ask me questions while you tour the home.