
Seller's Agent in 2020
Craig Wilburn
REAL BROKER, LLC
(352) 317-0707
394 Total Sales


Estimated Value: $557,765
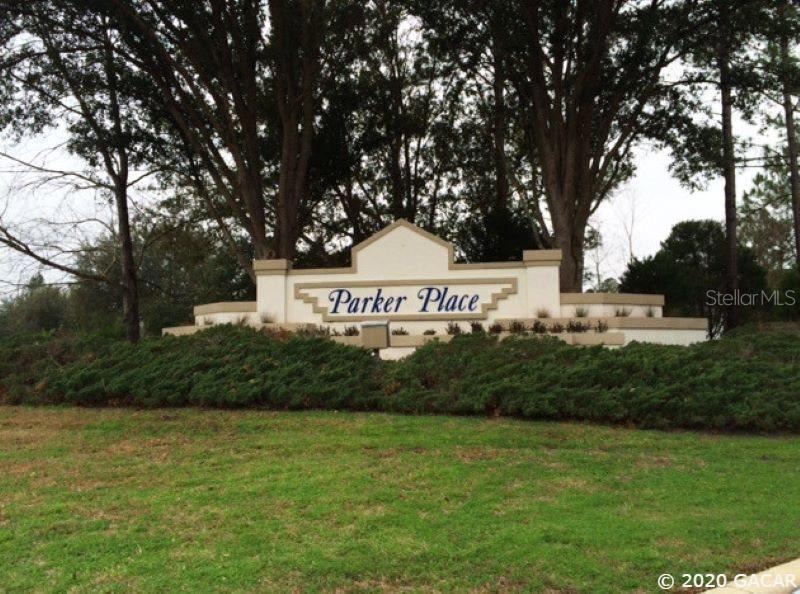
This 4 Bed, 3 Bath home lies on an acre lot in the verdant Parker Place neighborhood. This home is a paradise inside and out, offering opportunities to explore new renovations and luxury finishes throughout the home and expansive backyard. Step into the spacious entry room with vaulted 12’ ceilings. Built to entertain, this home features a giant living room, exquisite kitchen, and separate dining room as well as an oasis of a backyard complete with jacuzzi, pool, and patio. The eat-in kitchen has all-new stainless steel appliances, granite countertops, and newly added backsplash. All three bathrooms have been recently renovated. The large master suite has plenty of room and closet space, and the master bath flaunts separate vanities, granite countertops, and a walk-in shower. Step outside into your own private getaway of the fenced in backyard shaded by a large tree. Cool off on warm summer evenings with the salt water pool, or take a relaxing soak in the large jacuzzi tub. The surrounding neighborhood offers privacy and friendly neighbors, and it is only a short distance away from everything Gainesville has to offer.
Last Agent to Sell the Property
REAL BROKER, LLC License #3022114 Listed on: 04/10/2020
We collect this data history from publicly available records. To have your information removed, we recommend requesting removal directly through your county’s website.
We collect this data history from publicly available records. To have your information removed, we recommend requesting removal directly through your county’s website.
| Date | Buyer | Sale Price | Title Company |
|---|---|---|---|
| $399,800 | Community Title Llc | ||
| Cheyney Frazier | -- | Attorney | |
| Cheyney Frazier | -- | Attorney | |
| Cheyney Frazier | $100 | -- | |
| Cheyney Frazier R | $390,000 | Haile Title Company Llc | |
| Bacis Joseph R | $243,000 | -- | |
| Obrien Kevin E | $199,500 | -- | |
| Page Michael F | $184,000 | -- | |
| 1St Natl Bk Of Alachua | $140,000 | -- | |
| Cheyney Frazier | $20,000 | -- |
We collect this data history from publicly available records. To have your information removed, we recommend requesting removal directly through your county’s website.
| Date | Status | Borrower | Loan Amount |
|---|---|---|---|
| Open | $219,707 | ||
| Closed | Cheyney Frazier | $100,000 | |
| Previous Owner | Bacis Joseph R | $246,300 | |
| Previous Owner | Bacis Joseph R | $56,000 | |
| Previous Owner | Bacis Joseph R | $28,000 | |
| Previous Owner | Bacis Joseph R | $228,000 |
We collect this data history from publicly available records. To have your information removed, we recommend requesting removal directly through your county’s website.
| Date | Event | Price | List to Sale | Price per Sq Ft |
|---|---|---|---|---|
| 12/06/2021 12/06/21 | Off Market | $399,707 | -- | -- |
| 05/27/2020 05/27/20 | Sold | $399,707 | 0.0% | $172 / Sq Ft |
| 04/18/2020 04/18/20 | Pending | -- | -- | -- |
| 04/10/2020 04/10/20 | For Sale | $399,707 | -- | $172 / Sq Ft |
We collect this data history from publicly available records. To have your information removed, we recommend requesting removal directly through your county’s website.
| Year | Tax Paid | Tax Assessment Tax Assessment Total Assessment is a certain percentage of the fair market value that is determined by local assessors to be the total taxable value of land and additions on the property. | Land | Improvement |
|---|---|---|---|---|
| 2025 | $7,368 | $391,112 | ||
| 2024 | $7,368 | $380,089 | ||
| 2023 | $7,368 | $369,018 | $0 | $0 |
| 2022 | $7,156 | $358,270 | $0 | $0 |
| 2021 | $7,077 | $347,835 | $0 | $0 |
| 2020 | $5,362 | $263,268 | $0 | $0 |
| 2019 | $5,377 | $257,349 | $0 | $0 |
| 2018 | $5,206 | $252,550 | $0 | $0 |
| 2017 | $5,237 | $247,360 | $0 | $0 |
| 2016 | $5,022 | $242,280 | $0 | $0 |
| 2015 | $5,019 | $240,600 | $0 | $0 |
| 2014 | $4,972 | $238,700 | $0 | $0 |
| 2013 | -- | $241,800 | $49,000 | $192,800 |
Seller's Agent in 2020
Craig Wilburn
REAL BROKER, LLC
(352) 317-0707
394 Total Sales
Buyer's Agent in 2020
Betsy Pepine
PEPINE REALTY
(352) 660-8047
906 Total Sales
Source: Stellar MLS
MLS Number: GC434138
APN: 04428-006-033
Disclaimer: Certain information contained herein is derived from information provided by parties other than Homes.com. All information provided is deemed reliable, but is not guaranteed to be accurate and should be independently verified.
All data is obtained from various sources and may not have been verified by broker or MLS GRID. Supplied Open House Information is subject to change without notice. All information should be independently reviewed and verified for accuracy. Properties may or may not be listed by the office/agent presenting the information. Some IDX listings have been excluded from this website. IDX information is provided exclusively for personal, non-commercial use, and may not be used for any purpose other than to identify prospective properties consumers may be interested in purchasing. Information is deemed reliable but not guaranteed.
Listings courtesy of Stellar MLS as distributed by MLS GRID.
Based on information submitted to the MLS GRID
Listing Information presented by local MLS brokerage: Ten-X - (888)-952-6393
Ask me questions while you tour the home.