
DJ Mora
ERA Sellers & Buyers Real Esta
(915) 975-6857
92 Total Sales
1 in Pebble Hills
$235,000 Price
Estimated Value: $209,214
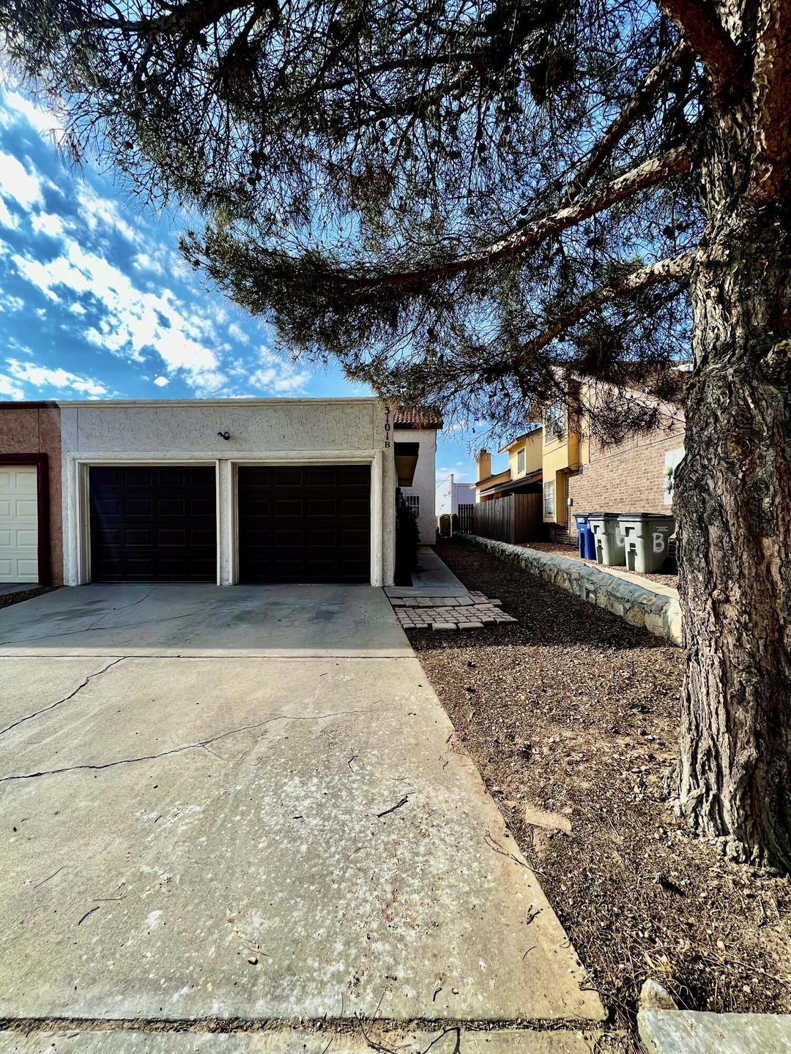
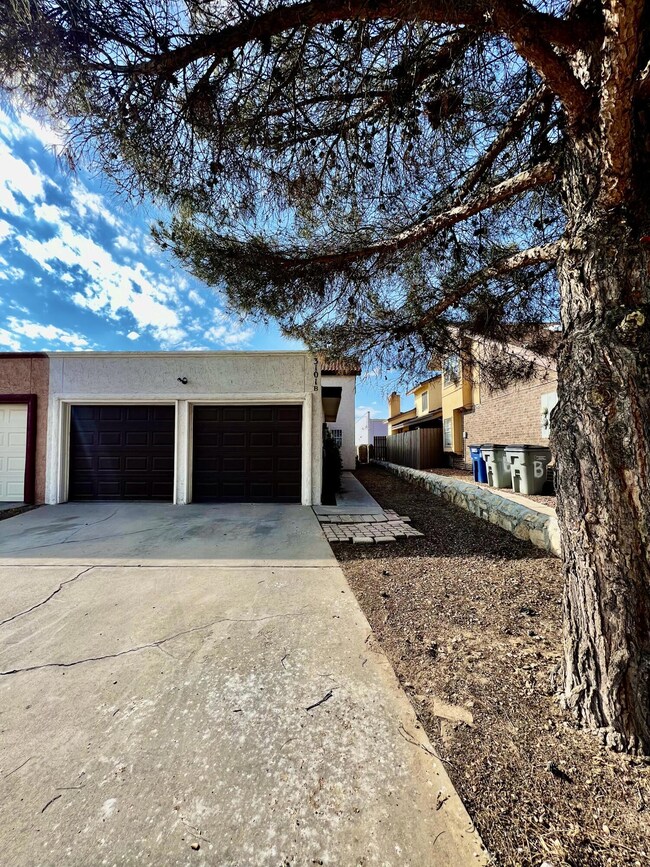
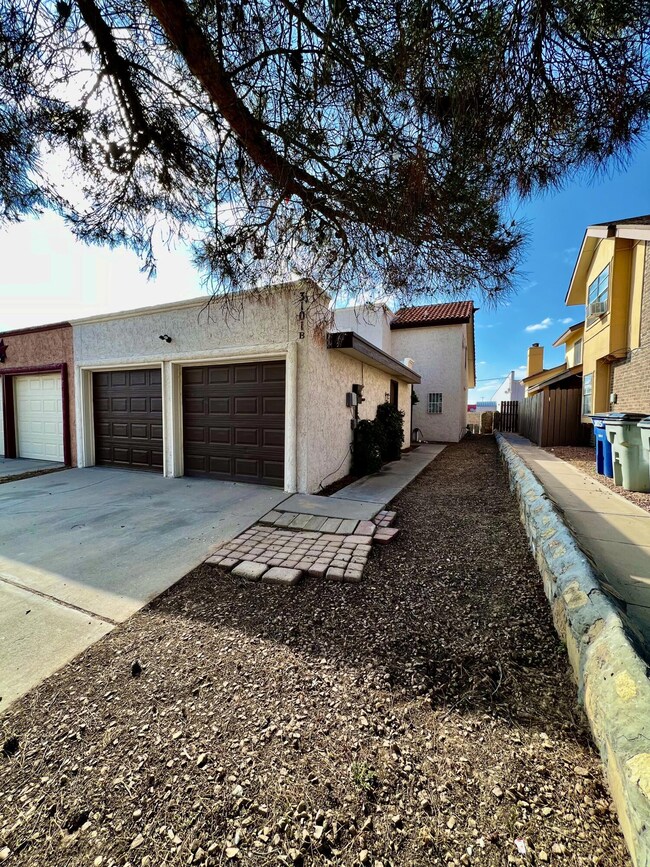
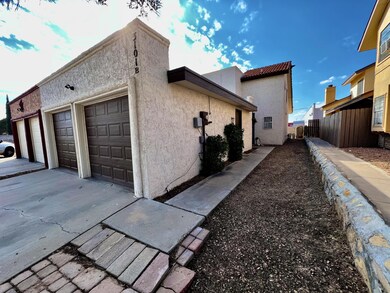
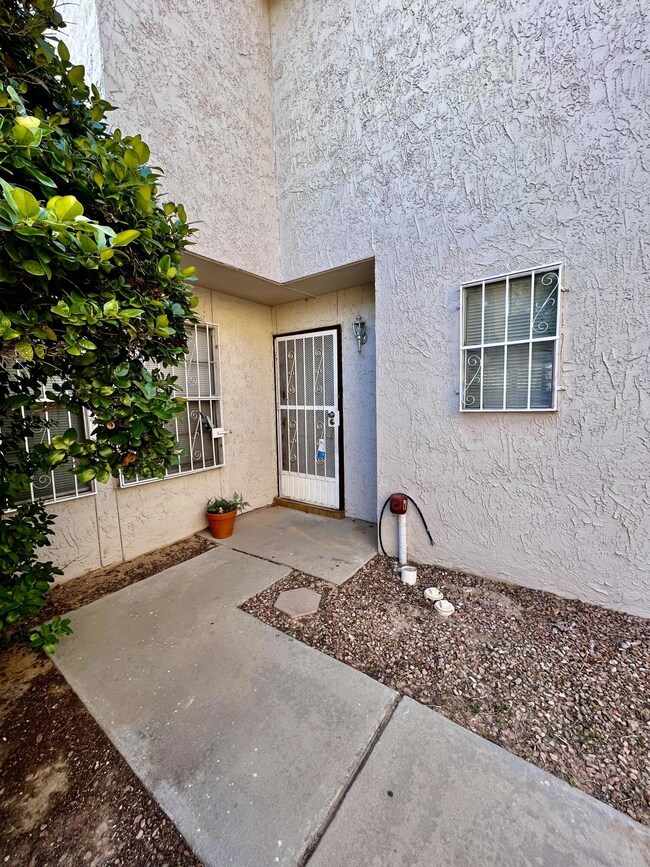
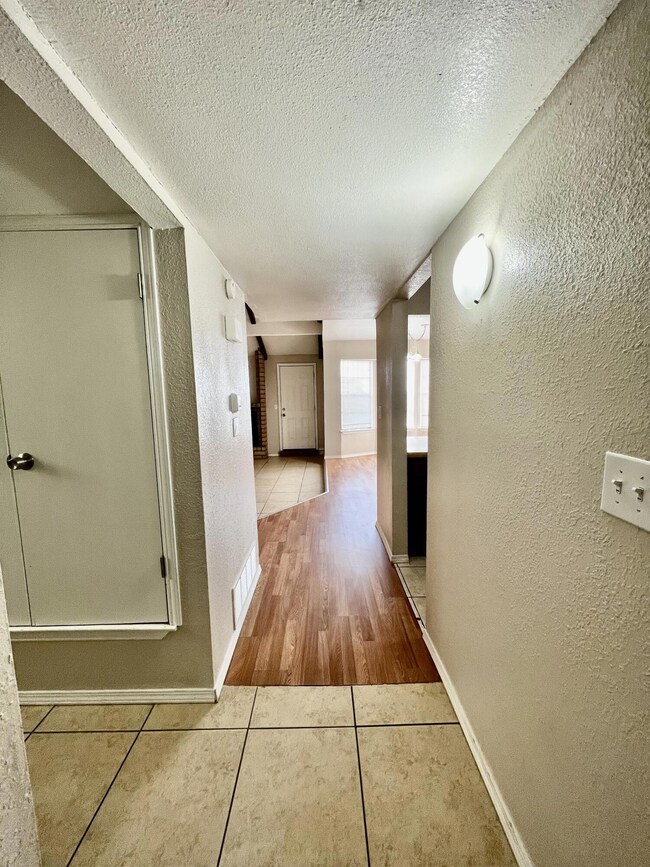
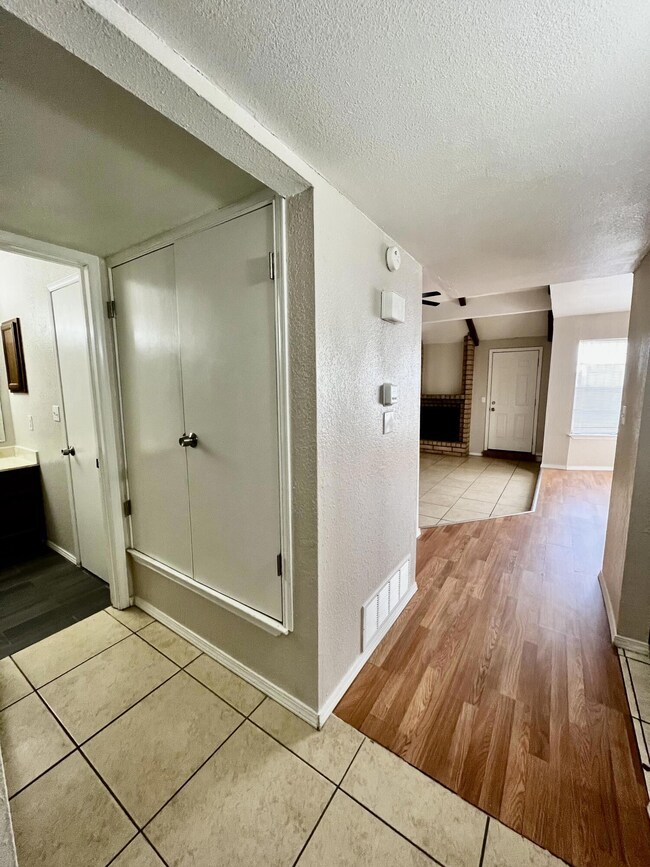
AVAILABLE NOW! This 3 bedroom, 2 bathroom pet friendly duplex with REFRIGERATED AIR and a private backyard and double garage is available for immediate move in. Renter's insurance will be required at lease signing. Reliant Property Management residents are enrolled in the Resident Benefits Package (RBP) which includes HVAC air filter delivery (for applicable properties), utility concierge service making utility connection a breeze during your move-in, our best-in-class resident rewards program, and much more! More details upon application. A welcoming environment is paramount to all of our residents. To help ensure ALL of our residents understand our pet and animal-related policies, we use a third-party screening service and require EVERYONE to complete a profile (No Pet/Pet/Animal). This process ensures we have formalized pet and animal-related policy.
Last Agent to Rent the Property
Reliant Property Management License #0644243 Listed on: 01/31/2023
Co-Listed By
Jerry Baeza
Reliant Property Management License #0661184
Last Renter's Agent
Reliant Property Management License #0644243 Listed on: 01/31/2023
We collect this data history from publicly available records. To have your information removed, we recommend requesting removal directly through your county’s website.
DJ Mora
ERA Sellers & Buyers Real Esta
(915) 975-6857
92 Total Sales
1 in Pebble Hills
$235,000 Price
Jackie York
Century 21 The Edge
(915) 975-7469
180 Total Sales
4 in Pebble Hills
$165K - $350K Price Range
Caroline Camfield
The Right Move Real Estate Gro
(915) 465-4460
72 Total Sales
1 in Pebble Hills
$202,000 Price
Dora Camarena
Sandy Messer & Associates
(915) 206-5182
47 Total Sales
5 in Pebble Hills
$135K - $146K Price Range
Jennifer Stroh Viescas
Century 21 The Edge
(915) 745-7094
78 Total Sales
1 in Pebble Hills
$150,000 Price
Alex Huereca
The Purple House Real Estate Group, LLC
(915) 301-8802
52 Total Sales
1 in Pebble Hills
$260,000 Price
We collect this data history from publicly available records. To have your information removed, we recommend requesting removal directly through your county’s website.
| Date | Buyer | Sale Price | Title Company |
|---|---|---|---|
| -- | None Listed On Document | ||
| -- | None Available |
We collect this data history from publicly available records. To have your information removed, we recommend requesting removal directly through your county’s website.
| Date | Status | Borrower | Loan Amount |
|---|---|---|---|
| Previous Owner | $83,400 | ||
| Previous Owner | $83,400 |
We collect this data history from publicly available records. To have your information removed, we recommend requesting removal directly through your county’s website.
| Date | Event | Price | List to Sale | Price per Sq Ft |
|---|---|---|---|---|
| 03/20/2023 03/20/23 | Rented | $1,435 | 0.0% | -- |
| 02/15/2023 02/15/23 | Under Contract | -- | -- | -- |
| 01/26/2023 01/26/23 | For Rent | $1,435 | +79.4% | -- |
| 05/22/2017 05/22/17 | Rented | $800 | -20.0% | -- |
| 05/22/2017 05/22/17 | Under Contract | -- | -- | -- |
| 01/23/2017 01/23/17 | For Rent | $1,000 | +33.3% | -- |
| 07/02/2014 07/02/14 | Rented | $750 | 0.0% | -- |
| 07/02/2014 07/02/14 | Under Contract | -- | -- | -- |
| 06/24/2014 06/24/14 | For Rent | $750 | -- | -- |
We collect this data history from publicly available records. To have your information removed, we recommend requesting removal directly through your county’s website.
| Year | Tax Paid | Tax Assessment Tax Assessment Total Assessment is a certain percentage of the fair market value that is determined by local assessors to be the total taxable value of land and additions on the property. | Land | Improvement |
|---|---|---|---|---|
| 2026 | $4,086 | $193,451 | $29,969 | $163,482 |
| 2025 | $3,384 | $193,451 | $29,969 | $163,482 |
| 2024 | $3,384 | $123,215 | $16,394 | $106,821 |
| 2023 | $3,384 | $123,215 | $16,394 | $106,821 |
| 2022 | $3,086 | $99,375 | $16,394 | $82,981 |
| 2021 | $3,230 | $99,375 | $16,394 | $82,981 |
| 2020 | $2,951 | $93,442 | $13,368 | $80,074 |
| 2018 | $2,906 | $93,442 | $13,368 | $80,074 |
| 2017 | $2,809 | $91,888 | $13,368 | $78,520 |
| 2016 | $2,809 | $91,888 | $13,368 | $78,520 |
| 2015 | $2,629 | $91,888 | $13,368 | $78,520 |
| 2014 | $2,629 | $91,888 | $13,368 | $78,520 |
Landlord's Agent in 2023
Candace Vasquez
Reliant Property Management
(915) 204-4500
38 Total Sales
J
Landlord's Co-Listing Agent in 2023
Jerry Baeza
Reliant Property Management
S
Seller's Agent in 2017
Sylvia Touchstone
Summus Realty
G
Seller Co-Listing Agent in 2017
Graham Schatte
Reliant Property Management
Seller's Agent in 2014
Fernando Zuluaga
DKD Associates Inc.
(915) 727-3947
1 in this area
99 Total Sales
Source: Greater El Paso Association of REALTORS®
MLS Number: 876082
APN: I900-999-0010-2600
Disclaimer: Certain information contained herein is derived from information provided by parties other than Homes.com. All information provided is deemed reliable, but is not guaranteed to be accurate and should be independently verified.
The data relating to real estate for sale on this web site comes in part from the IDX Program of the Greater El Paso Association of REALTORS®. Real estate listings held by brokerage firms other than Ten-X are marked with the IDX logo or the IDX thumbnail logo and detailed information about them includes the name of the listing brokers.
Listing data is deemed reliable but not guaranteed.
Copyright 2026 the Greater El Paso Association of REALTORS®, MLS Inc. All rights reserved.
Ask me questions while you tour the home.