
TRACY HURST
Pinehurst Realty
(430) 205-8770
68 Total Sales
1 in University Place
$259,500 Price
Estimated Value: $327,577
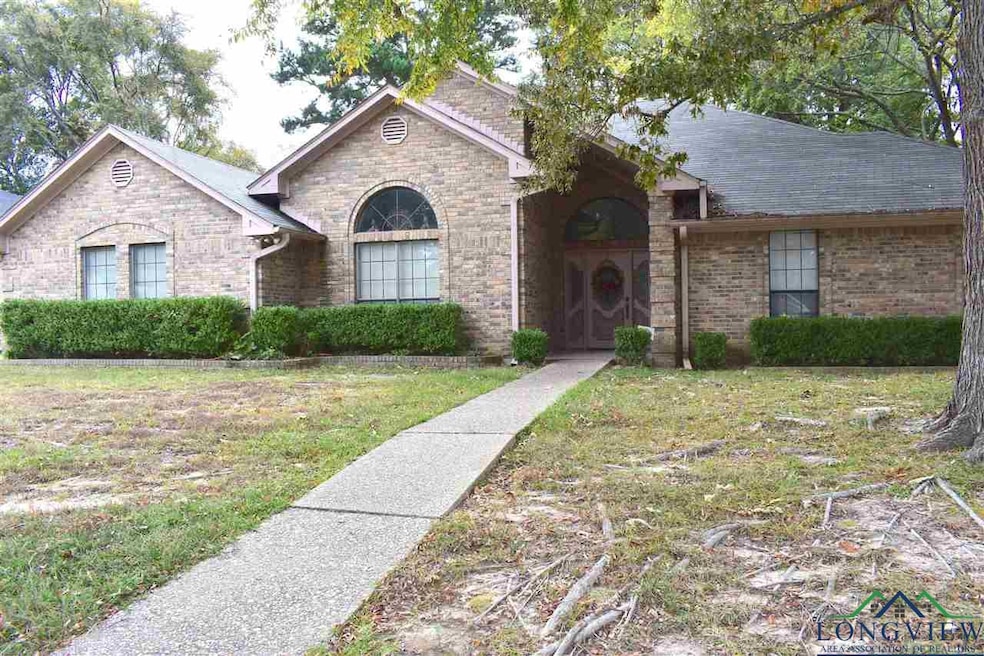
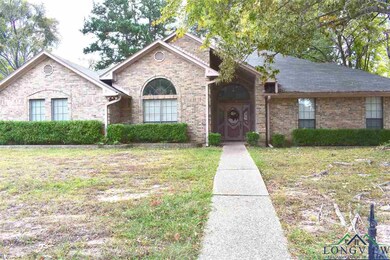
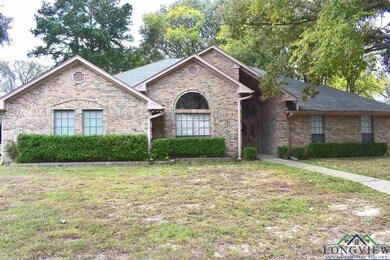
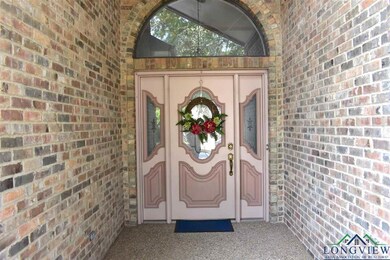
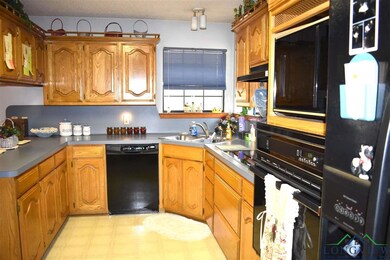
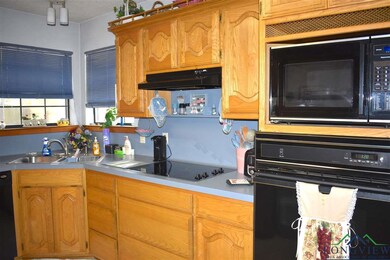
Beautiful home near U.T. Tyler. Corner lot, on a Cul-de-Sac street. Large family room w/gas f.p. built-in shelving. Walk into the spacious kitchen & breakfast room over looking the back yard. Three huge bedrooms with walk-in closets and two large baths. This home has tons of potential! Welcome home!
Last Agent to Sell the Property
The Property Shoppe - eXp Realty, LLC License #0433186 Listed on: 10/23/2017
Last Buyer's Agent
The Property Shoppe - eXp Realty, LLC License #0433186 Listed on: 10/23/2017
We collect this data history from publicly available records. To have your information removed, we recommend requesting removal directly through your county’s website.
TRACY HURST
Pinehurst Realty
(430) 205-8770
68 Total Sales
1 in University Place
$259,500 Price
Justin Liedtke
Abide Realty LLC
(903) 618-3224
121 Total Sales
1 in University Place
$278,000 Price
Cindi Featherston-Shields
The Property Shoppe
(430) 247-2958
309 Total Sales
2 in University Place
$200K - $299K Price Range
Douglas Crutcher
RE/MAX Tyler - Properties
(430) 205-3128
261 Total Sales
2 in University Place
$299,000 Price Range
Karla Hutchinson
Keller Williams Realty-Tyler
(903) 730-6277
90 Total Sales
1 in University Place
$295,000 Price
Karin Miller
Ebby Halliday, Realtors
(430) 205-3126
121 Total Sales
1 in University Place
$305,000 Price
We collect this data history from publicly available records. To have your information removed, we recommend requesting removal directly through your county’s website.
| Date | Buyer | Sale Price | Title Company |
|---|---|---|---|
| -- | None Available | ||
| Davenport Carole | -- | None Available |
We collect this data history from publicly available records. To have your information removed, we recommend requesting removal directly through your county’s website.
| Date | Status | Borrower | Loan Amount |
|---|---|---|---|
| Open | $178,000 | ||
| Previous Owner | Davenport Carole | $81,250 |
We collect this data history from publicly available records. To have your information removed, we recommend requesting removal directly through your county’s website.
| Date | Event | Price | List to Sale | Price per Sq Ft |
|---|---|---|---|---|
| 04/13/2018 04/13/18 | Sold | -- | -- | -- |
| 03/06/2018 03/06/18 | Pending | -- | -- | -- |
| 10/23/2017 10/23/17 | For Sale | $199,900 | -- | $86 / Sq Ft |
We collect this data history from publicly available records. To have your information removed, we recommend requesting removal directly through your county’s website.
| Year | Tax Paid | Tax Assessment Tax Assessment Total Assessment is a certain percentage of the fair market value that is determined by local assessors to be the total taxable value of land and additions on the property. | Land | Improvement |
|---|---|---|---|---|
| 2025 | $4,177 | $309,469 | $38,725 | $270,744 |
| 2024 | $4,468 | $297,906 | $39,583 | $278,574 |
| 2023 | $5,114 | $339,761 | $39,583 | $300,178 |
| 2022 | $4,433 | $267,722 | $33,390 | $234,332 |
| 2021 | $4,237 | $223,822 | $33,390 | $190,432 |
| 2020 | $4,303 | $220,605 | $33,390 | $187,215 |
| 2019 | $4,091 | $203,342 | $31,387 | $171,955 |
| 2018 | $3,491 | $174,557 | $22,260 | $152,297 |
| 2017 | $3,595 | $179,750 | $22,260 | $157,490 |
| 2016 | $3,487 | $174,374 | $22,260 | $152,114 |
| 2015 | $2,617 | $168,069 | $22,260 | $145,809 |
| 2014 | $2,617 | $163,270 | $22,260 | $141,010 |
Seller's Agent in 2018
Cindi Featherston-Shields
The Property Shoppe - eXp Realty, LLC
(903) 520-7370
2 in this area
309 Total Sales
Source: Longview Area Association of REALTORS®
MLS Number: 20175840
APN: 1-50000-1443-01-056000
Disclaimer: Certain information contained herein is derived from information provided by parties other than Homes.com. All information provided is deemed reliable, but is not guaranteed to be accurate and should be independently verified.
Copyright 2026 Longview Area Association of REALTORS®. All rights reserved. Information is deemed reliable but not guaranteed.
Ask me questions while you tour the home.