
Tina Kraft
Responds Quickly
eXp Realty (3240 WF)
(218) 789-8803
194 Total Sales
6 in The Preserve
$422K - $1.5M Price Range

Estimated Value: $539,000 - $599,630
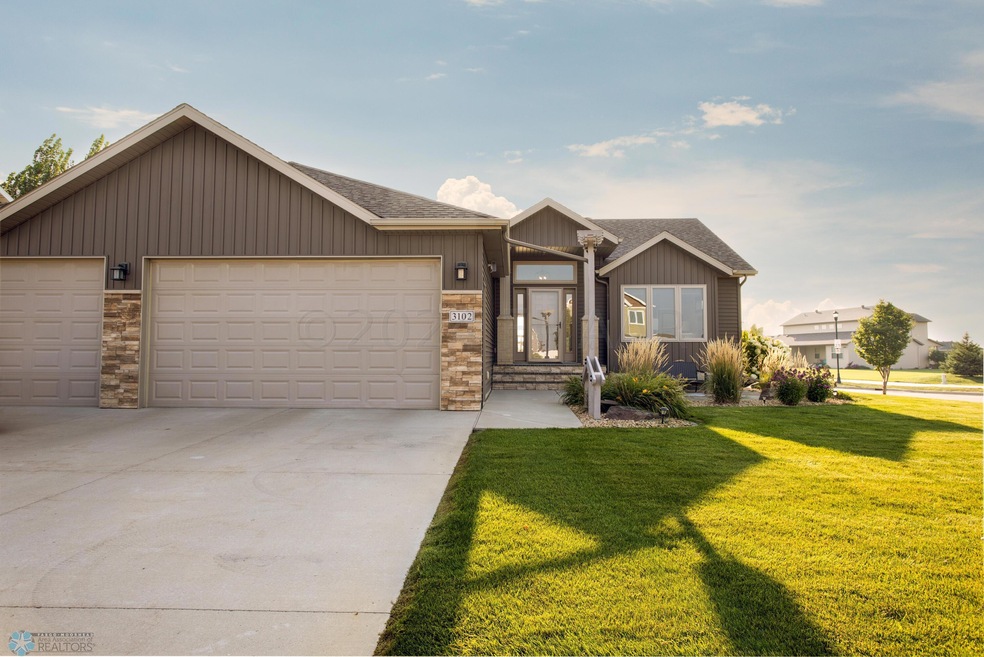
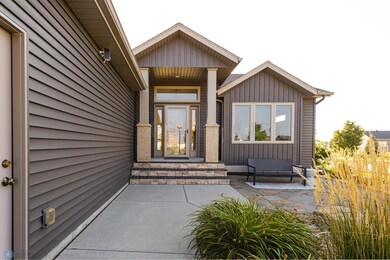
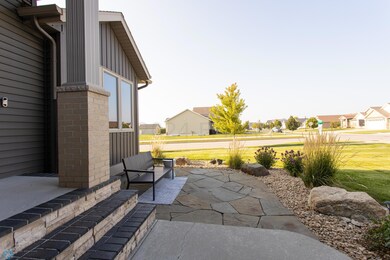
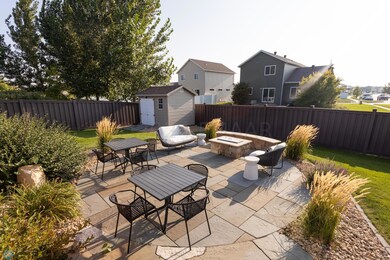
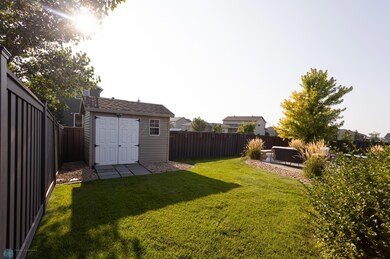
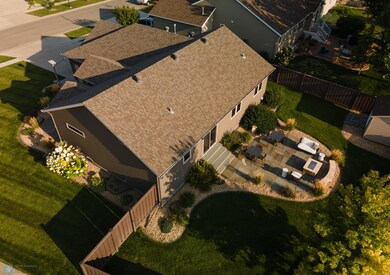
Welcome to this low maintenance, like new fully finished, updated and Move IN Ready Home in the heart of West Fargo! Located just off of Veteran's boulevard in the South Pond at the Preserve community this home boasts everything that you want and nothing that you don't. 5 bedrooms, 3 bathrooms, heated 3 stall garage and fully fenced yard with expansive landscaping, gas fire pit, shed, and sprinkler system. Enjoy Main floor living w/ with open concept main living area and kitchen! This updated Kitchen boasts quartz countertops, gas cooking, stainless steel appliances, tile backsplash & Pantry! Primary Bedroom includes tray ceiling large walk in closet and private bath with double sinks & quartz countertops. Keep warm w/ cozy gas fireplace and entertain in stunning wet bar in lower level.
Last Agent to Sell the Property
Berkshire Hathaway HomeServices Premier Properties Listed on: 01/24/2024
We collect this data history from publicly available records. To have your information removed, we recommend requesting removal directly through your county’s website.
Tina Kraft
eXp Realty (3240 WF)
(218) 789-8803
194 Total Sales
6 in The Preserve
$422K - $1.5M Price Range
Rhonda Kreutz
Berkshire Hathaway HomeServices Premier Properties
(218) 789-8611
148 Total Sales
6 in The Preserve
$414K - $530K Price Range
Luke Haldis
RE/MAX Legacy Realty
(218) 515-5499
54 Total Sales
2 in The Preserve
$927,500 Price Range
Kevin Fisher
Park Co., REALTORS®
(701) 929-8305
98 Total Sales
2 in The Preserve
$680,000 Price Range
Derek Brandenburg
eXp Realty - Fargo 3247
(701) 354-4221
528 Total Sales
3 in The Preserve
$218K - $445K Price Range
Dane Fuglestad
REALTY XPERTS
(701) 929-7857
178 Total Sales
4 in The Preserve
$276K - $325K Price Range
We collect this data history from publicly available records. To have your information removed, we recommend requesting removal directly through your county’s website.
| Date | Buyer | Sale Price | Title Company |
|---|---|---|---|
| $509,000 | Title Company-Residential | ||
| Mahajan Rohit | $369,900 | Title Co | |
| Pederson Jamie M | $269,400 | Title Co | |
| Bmw Homes Inc | -- | Title Co | |
| Rusty Goose Developments Llp | -- | Title Co |
We collect this data history from publicly available records. To have your information removed, we recommend requesting removal directly through your county’s website.
| Date | Status | Borrower | Loan Amount |
|---|---|---|---|
| Open | $339,000 | ||
| Closed | Peterson Brett | $407,200 | |
| Previous Owner | Mahajan Rohit | $294,350 | |
| Previous Owner | Mahajan Rohit | $295,920 | |
| Previous Owner | Rudick James W | $260,300 | |
| Previous Owner | Pederson Jamie M | $264,520 |
We collect this data history from publicly available records. To have your information removed, we recommend requesting removal directly through your county’s website.
| Date | Event | Price | List to Sale | Price per Sq Ft |
|---|---|---|---|---|
| 02/28/2024 02/28/24 | Sold | -- | -- | -- |
| 01/29/2024 01/29/24 | Pending | -- | -- | -- |
| 01/24/2024 01/24/24 | For Sale | $509,000 | -- | $165 / Sq Ft |
We collect this data history from publicly available records. To have your information removed, we recommend requesting removal directly through your county’s website.
| Year | Tax Paid | Tax Assessment Tax Assessment Total Assessment is a certain percentage of the fair market value that is determined by local assessors to be the total taxable value of land and additions on the property. | Land | Improvement |
|---|---|---|---|---|
| 2025 | $8,904 | $227,650 | $34,850 | $192,800 |
| 2024 | $8,487 | $222,800 | $34,850 | $187,950 |
| 2023 | $8,263 | $211,800 | $34,850 | $176,950 |
| 2022 | $8,035 | $197,050 | $34,850 | $162,200 |
| 2021 | $7,741 | $181,600 | $27,900 | $153,700 |
| 2020 | $7,292 | $173,300 | $27,900 | $145,400 |
| 2019 | $6,420 | $168,550 | $27,900 | $140,650 |
| 2018 | $6,443 | $171,400 | $27,900 | $143,500 |
| 2017 | $6,334 | $171,400 | $27,900 | $143,500 |
| 2016 | $6,739 | $167,450 | $27,900 | $139,550 |
| 2015 | $6,786 | $156,250 | $21,000 | $135,250 |
| 2014 | $4,739 | $146,050 | $21,000 | $125,050 |
| 2013 | $4,829 | $71,050 | $21,000 | $50,050 |
Seller's Agent in 2024
Mari Santoyo-Perry
Berkshire Hathaway HomeServices Premier Properties
(701) 729-6275
5 in this area
139 Total Sales
Buyer's Agent in 2024
Brady Sprague
REALTY XPERTS
(701) 360-2623
1 in this area
49 Total Sales
Source: NorthstarMLS
MLS Number: 7428142
APN: 02-4850-00780-000
Disclaimer: Certain information contained herein is derived from information provided by parties other than Homes.com. All information provided is deemed reliable, but is not guaranteed to be accurate and should be independently verified.
All data is obtained from various sources and may not have been verified by broker or MLS GRID. Supplied Open House Information is subject to change without notice. All information should be independently reviewed and verified for accuracy. Properties may or may not be listed by the office/agent presenting the information. Some IDX listings have been excluded from this website.
Listings courtesy of NorthstarMLS as distributed by MLS GRID.
Based on information submitted to the MLS GRID
Ask me questions while you tour the home.