
Briana Ruff
Realty ONE Group Sapphire
(479) 334-0177
106 Total Sales
1 in Baldwin
$312,635 Price


Estimated Value: $459,000 - $492,000
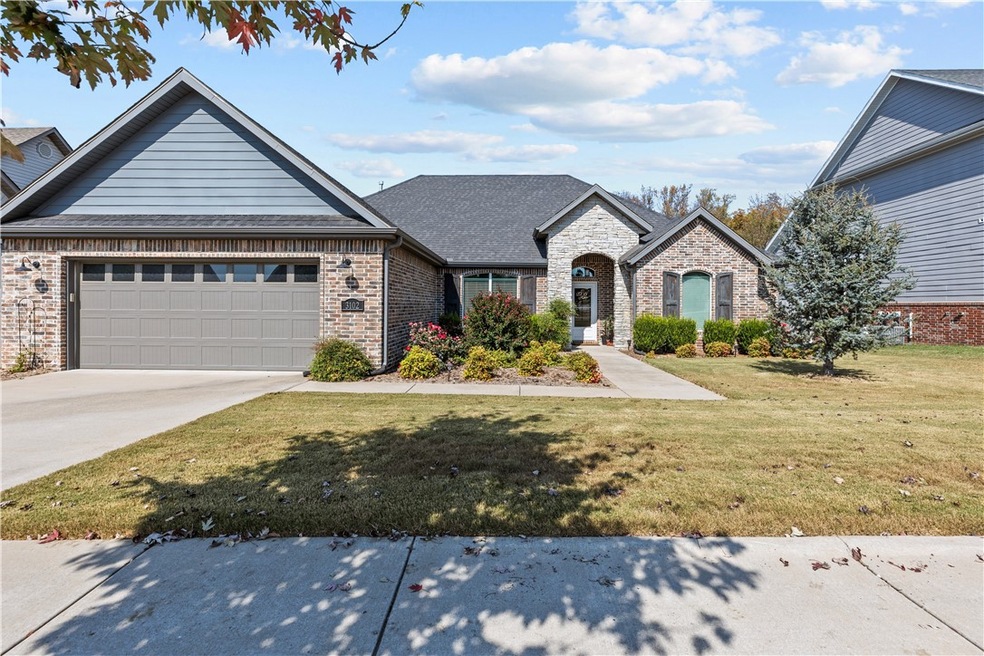
Elegant 3-Bedroom Home with Office and Wooded Privacy in Coveted Riverwalk Subdivision. This beautiful home offers a perfect combination of style and comfort. Featuring cathedral ceilings that create a spacious, open feel, this home boasts a dedicated office space, ideal for remote work, playroom or study. The heart of the home is the well-appointed kitchen, which opens into a living area where large windows flood the space with natural light. Enjoy the serenity of wooded privacy from the comfort of the screened back porch, with no neighbors behind. Riverwalk offers a sense of community with amenities like a neighborhood pool, walking trails, and proximity to the White River. Just minutes from shopping, dining, and Stonebridge Golf Course, this home provides the best of both peaceful suburban living and convenience. Whether relaxing by the fireplace or exploring nearby trails, this home is designed for an active yet tranquil lifestyle.
Last Agent to Sell the Property
Homes & Spaces Real Estate Brokerage Phone: 479-274-0662 License #SA00093485 Listed on: 10/10/2024
We collect this data history from publicly available records. To have your information removed, we recommend requesting removal directly through your county’s website.
Briana Ruff
Realty ONE Group Sapphire
(479) 334-0177
106 Total Sales
1 in Baldwin
$312,635 Price
Amanda Wells
Collier & Associates-Rogers
(479) 339-8354
126 Total Sales
1 in Baldwin
$525,000 Price
Marcia Walbe
Fathom Realty
(479) 334-0366
163 Total Sales
1 in Baldwin
$204,000 Price
Pedro Maldonado
Keller Williams Market Pro Realty Branch Office
(479) 341-6186
79 Total Sales
1 in Baldwin
$395,000 Price
Sherrie Foster
Coldwell Banker Harris McHaney & Faucette-Rogers
(479) 364-5818
75 Total Sales
1 in Baldwin
$310,000 Price
Jonathan Olson
Coldwell Banker Harris McHaney & Faucette-Rogers
(479) 239-8993
119 Total Sales
2 in Baldwin
$390K - $400K Price Range
We collect this data history from publicly available records. To have your information removed, we recommend requesting removal directly through your county’s website.
| Date | Buyer | Sale Price | Title Company |
|---|---|---|---|
| $438,000 | Mercury Title | ||
| $285,000 | None Available | ||
| $920,000 | -- |
We collect this data history from publicly available records. To have your information removed, we recommend requesting removal directly through your county’s website.
| Date | Status | Borrower | Loan Amount |
|---|---|---|---|
| Previous Owner | $257,000 | ||
| Previous Owner | $270,750 | ||
| Previous Owner | $256,000 | ||
| Previous Owner | $862,500 |
We collect this data history from publicly available records. To have your information removed, we recommend requesting removal directly through your county’s website.
| Date | Event | Price | List to Sale | Price per Sq Ft | Prior Sale |
|---|---|---|---|---|---|
| 11/21/2024 11/21/24 | Sold | $450,000 | -1.1% | $201 / Sq Ft | |
| 10/14/2024 10/14/24 | Pending | -- | -- | -- | |
| 10/10/2024 10/10/24 | For Sale | $455,000 | +3.9% | $203 / Sq Ft | |
| 06/26/2023 06/26/23 | Sold | $438,000 | 0.0% | $196 / Sq Ft | View Prior Sale |
| 05/19/2023 05/19/23 | Pending | -- | -- | -- | |
| 05/11/2023 05/11/23 | For Sale | $438,000 | +53.7% | $196 / Sq Ft | |
| 08/09/2017 08/09/17 | Sold | $285,000 | +0.9% | $129 / Sq Ft | View Prior Sale |
| 07/10/2017 07/10/17 | Pending | -- | -- | -- | |
| 04/27/2017 04/27/17 | For Sale | $282,500 | -- | $128 / Sq Ft |
We collect this data history from publicly available records. To have your information removed, we recommend requesting removal directly through your county’s website.
| Year | Tax Paid | Tax Assessment Tax Assessment Total Assessment is a certain percentage of the fair market value that is determined by local assessors to be the total taxable value of land and additions on the property. | Land | Improvement |
|---|---|---|---|---|
| 2025 | $4,368 | $87,000 | $12,150 | $74,850 |
| 2024 | $4,459 | $87,000 | $12,150 | $74,850 |
| 2023 | $2,659 | $87,000 | $12,150 | $74,850 |
| 2022 | $2,562 | $51,060 | $10,000 | $41,060 |
| 2021 | $2,434 | $51,060 | $10,000 | $41,060 |
| 2020 | $2,307 | $51,060 | $10,000 | $41,060 |
| 2019 | $2,179 | $44,070 | $7,200 | $36,870 |
| 2018 | $2,204 | $44,070 | $7,200 | $36,870 |
| 2017 | $414 | $7,200 | $7,200 | $0 |
| 2016 | $414 | $7,200 | $7,200 | $0 |
| 2015 | $394 | $7,200 | $7,200 | $0 |
| 2014 | $194 | $3,600 | $3,600 | $0 |
V
Seller's Agent in 2024
Valeria Quiroga Trigo
Homes & Spaces Real Estate
(904) 707-7192
5 in this area
43 Total Sales
Buyer's Agent in 2024
Martha Haguewood
Lindsey & Associates Inc
(479) 527-8808
9 in this area
241 Total Sales
Seller's Agent in 2023
Misty Barnes
Coldwell Banker Harris McHaney & Faucette -Fayette
(479) 263-3000
3 in this area
136 Total Sales
Buyer's Agent in 2023
Alicia Smith
Coldwell Banker Harris McHaney & Faucette -Fayette
(479) 305-0007
1 in this area
50 Total Sales
Seller's Agent in 2017
Kendall Riggins
Lindsey & Associates Inc
(479) 527-8794
95 in this area
480 Total Sales
A
Seller Co-Listing Agent in 2017
Amy Hutcherson
Lindsey & Associates Inc
(479) 200-7055
56 Total Sales
Source: ArkansasOne MLS
MLS Number: 1289001
APN: 765-29359-000
Disclaimer: Certain information contained herein is derived from information provided by parties other than Homes.com. All information provided is deemed reliable, but is not guaranteed to be accurate and should be independently verified.
IDX information is provided exclusively for personal, non-commercial use, and may not be used for any purpose other than to identify prospective properties consumers may be interested in purchasing. Information is deemed reliable but not guaranteed.
Ask me questions while you tour the home.