
Jessica Reeves
Responds Quickly
Sibcy Cline, REALTORS-Florence
(859) 600-0257
63 Total Sales
2 in West Latonia
$115K - $198K Price Range

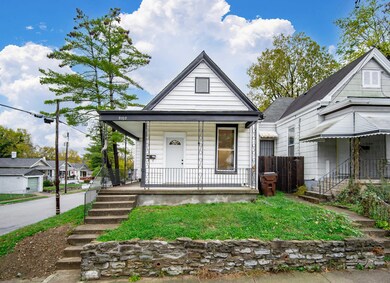
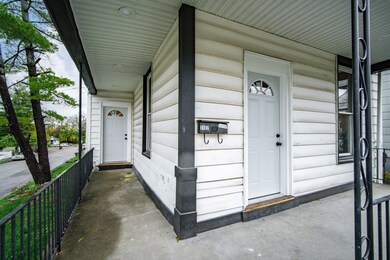



Estimated Value: $155,000 - $179,508

Step into a realm of elegance and modern comfort with this stunningly remodeled home nestled in the heart of Covington. Every inch of this home has been meticulously revitalized, blending contemporary sophistication with classic charm. The quiet, yet convenient neighborhood offers a serene retreat from the bustle of daily life while all comforts are close by. Inside, the home is a masterclass in design, boasting an airy open floor plan, sleek finishes, and state-of-the-art appliances that cater to every need. The tasteful decor radiates warmth and invites you to envision a life of ease. Spacious living area and indulging in the traquility of the private, beautifully landscaped backyard. Don't miss the chance to call this gem your very own! Special restrictions apply but the property does qualify for 100% financing with no PMI
Last Agent to Sell the Property
Coldwell Banker Realty FM License #223315 Listed on: 10/31/2023
We collect this data history from publicly available records. To have your information removed, we recommend requesting removal directly through your county’s website.
Jessica Reeves
Sibcy Cline, REALTORS-Florence
(859) 600-0257
63 Total Sales
2 in West Latonia
$115K - $198K Price Range
Linda Mildon
RE/MAX Victory + Affiliates
(859) 600-1626
139 Total Sales
3 in West Latonia
$120K - $200K Price Range
Missy Bricking
Keller Williams Realty Service
(859) 600-6767
284 Total Sales
6 in West Latonia
$63K - $287K Price Range
Cathy Miles
Miles Home Team, LLC
(513) 586-5142
155 Total Sales
4 in West Latonia
$180K - $225K Price Range
Clay Horan
Horan Rosenhagen Real Estate
(513) 866-2497
61 Total Sales
1 in West Latonia
$219,900 Price
Heather Townsend
Huff Realty - Florence
(859) 739-3465
54 Total Sales
4 in West Latonia
$190K - $233K Price Range
We collect this data history from publicly available records. To have your information removed, we recommend requesting removal directly through your county’s website.
| Date | Buyer | Sale Price | Title Company |
|---|---|---|---|
| $153,500 | None Listed On Document | ||
| 2Tc Realty Advisors Llc | $60,000 | None Listed On Document | |
| Behrens Linda | $19,000 | Kentucky Land Title Agency | |
| Mueller Nikolaus J | -- | Kentucky Land Title Agency | |
| Fannie Mae | -- | Kentucky Land Title Agency | |
| Phh Mortgage Corporation | $40,500 | None Available |
We collect this data history from publicly available records. To have your information removed, we recommend requesting removal directly through your county’s website.
| Date | Status | Borrower | Loan Amount |
|---|---|---|---|
| Open | $148,895 | ||
| Closed | Breen Logan | $10,000 |
We collect this data history from publicly available records. To have your information removed, we recommend requesting removal directly through your county’s website.
| Date | Event | Price | List to Sale | Price per Sq Ft |
|---|---|---|---|---|
| 01/18/2024 01/18/24 | Sold | $153,500 | -4.0% | $184 / Sq Ft |
| 12/15/2023 12/15/23 | Pending | -- | -- | -- |
| 11/09/2023 11/09/23 | For Sale | $159,900 | 0.0% | $192 / Sq Ft |
| 11/03/2023 11/03/23 | Pending | -- | -- | -- |
| 10/31/2023 10/31/23 | For Sale | $159,900 | -- | $192 / Sq Ft |
We collect this data history from publicly available records. To have your information removed, we recommend requesting removal directly through your county’s website.
| Year | Tax Paid | Tax Assessment Tax Assessment Total Assessment is a certain percentage of the fair market value that is determined by local assessors to be the total taxable value of land and additions on the property. | Land | Improvement |
|---|---|---|---|---|
| 2025 | $2,034 | $153,500 | $5,000 | $148,500 |
| 2024 | $789 | $60,000 | $5,000 | $55,000 |
| 2023 | $610 | $41,400 | $5,000 | $36,400 |
| 2022 | $611 | $41,400 | $5,000 | $36,400 |
| 2021 | $419 | $23,000 | $5,000 | $18,000 |
| 2020 | $417 | $23,000 | $5,000 | $18,000 |
| 2019 | $421 | $23,000 | $5,000 | $18,000 |
| 2018 | $428 | $23,000 | $5,000 | $18,000 |
| 2017 | $371 | $19,000 | $10,000 | $9,000 |
| 2015 | $2,061 | $60,000 | $10,000 | $50,000 |
| 2014 | $1,918 | $60,000 | $10,000 | $50,000 |
Seller's Agent in 2024
Varun Varma
Coldwell Banker Realty FM
(513) 307-3599
4 in this area
246 Total Sales
CG
Buyer's Agent in 2024
Caldwell Group
eXp Realty, LLC
(859) 780-5511
11 in this area
737 Total Sales
Source: Northern Kentucky Multiple Listing Service
MLS Number: 618219
APN: 056-31-08-007.00
Disclaimer: Certain information contained herein is derived from information provided by parties other than Homes.com. All information provided is deemed reliable, but is not guaranteed to be accurate and should be independently verified.
The data relating to real estate for sale on this web site comes in part from the Internet Data Exchange Program of NKMLS. Real estate listings held by IDX Brokerage firms other than Ten-X are marked with the Internet Data Exchange logo or the Internet Data Exchange thumbnail logo and detailed information about them includes the name of the listing Brokers.
Listing information is deemed reliable, but not guaranteed.
Copyright 2026 Northern Kentucky Multiple Listing Service, Inc. All rights reserved.
Ask me questions while you tour the home.