
LETS GO! Realty Group*
Keller Williams Realty-Milwaukee Southwest
(262) 956-9082
128 Total Sales
1 in Beloit
$90,000 Price
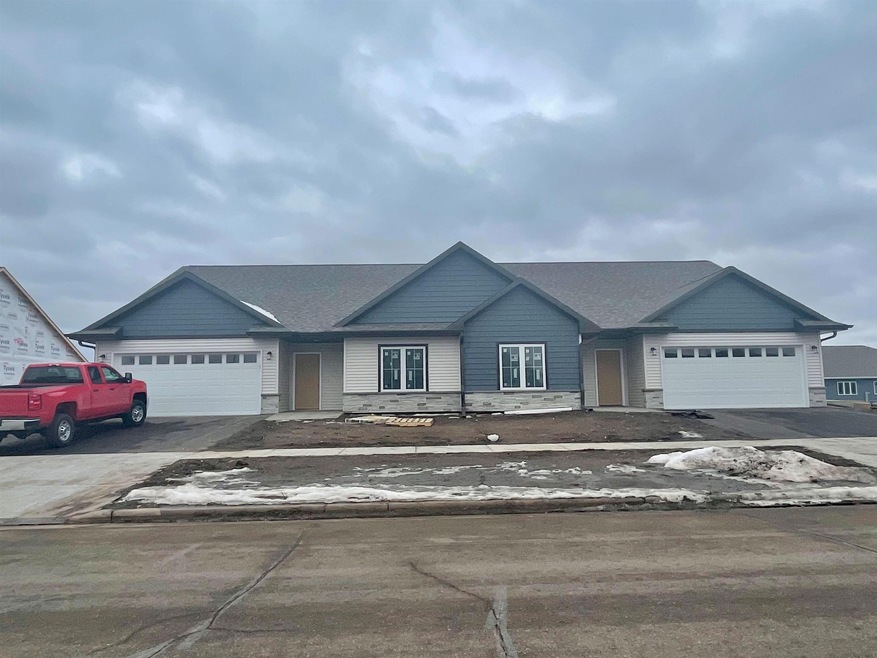
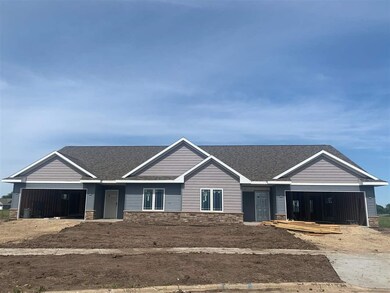
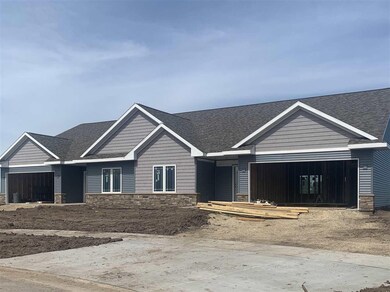
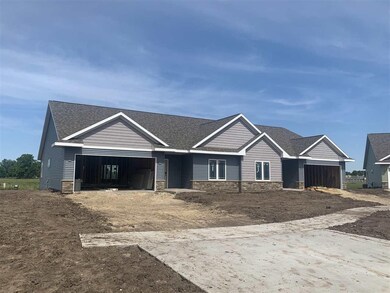
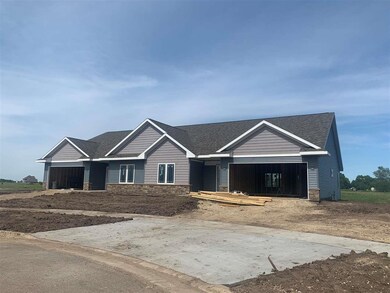

New/Never lived in- Quality built condo in Turner School District, Blackhawk Run. Granite counters, open floor plan, Certainfeed vinyl siding, patio,landscaped and seeded yard, steel insulated entry doors, Aluminum soffit and fascia, and more. All inquiries to go through Helms and Rose Team
Last Agent to Sell the Property
Century 21 Affiliated License #60452-94 Listed on: 10/17/2020
LETS GO! Realty Group*
Keller Williams Realty-Milwaukee Southwest
(262) 956-9082
128 Total Sales
1 in Beloit
$90,000 Price
Paul Halberg
Wisconsin.Properties Realty, LLC
(608) 200-5102
156 Total Sales
2 in Beloit
$130K - $185K Price Range
Ryan Simons
Ryan G. Simons Company, Inc.
(608) 571-0073
145 Total Sales
3 in Beloit
$226K - $250K Price Range
Greg Raymond
Realty Select, LLC
(815) 908-5507
75 Total Sales
19 in Beloit
$80K - $500K Price Range
Melanie Becker
First Weber Inc
(262) 214-3621
166 Total Sales
7 in Beloit
$185K - $250K Price Range
Brad Marinelli
DICKERSON & NIEMAN
(815) 706-3478
61 Total Sales
6 in Beloit
$160K - $420K Price Range
We collect this data history from publicly available records. To have your information removed, we recommend requesting removal directly through your county’s website.
| Date | Event | Price | List to Sale | Price per Sq Ft |
|---|---|---|---|---|
| 03/25/2022 03/25/22 | Sold | $235,900 | 0.0% | $163 / Sq Ft |
| 03/10/2022 03/10/22 | For Sale | $235,900 | 0.0% | $163 / Sq Ft |
| 05/08/2021 05/08/21 | Pending | -- | -- | -- |
| 03/18/2021 03/18/21 | Price Changed | $235,900 | +3.5% | $163 / Sq Ft |
| 10/17/2020 10/17/20 | For Sale | $227,900 | -- | $157 / Sq Ft |
We collect this data history from publicly available records. To have your information removed, we recommend requesting removal directly through your county’s website.
| Year | Tax Paid | Tax Assessment Tax Assessment Total Assessment is a certain percentage of the fair market value that is determined by local assessors to be the total taxable value of land and additions on the property. | Land | Improvement |
|---|---|---|---|---|
| 2026 | $4,043 | $335,552 | $108,242 | $227,310 |
| 2025 | $4,043 | $328,973 | $106,120 | $222,853 |
| 2024 | $3,986 | $322,524 | $104,040 | $218,484 |
| 2023 | $3,885 | $316,200 | $102,000 | $214,200 |
| 2022 | $734 | $40,558 | $3,259 | $37,299 |
| 2021 | $619 | $39,764 | $3,196 | $36,568 |
| 2020 | $614 | $39,358 | $3,164 | $36,194 |
| 2019 | $601 | $38,587 | $3,102 | $35,485 |
| 2018 | $584 | $37,832 | $3,042 | $34,790 |
| 2017 | $569 | $37,091 | $2,983 | $34,108 |
| 2016 | $549 | $36,365 | $2,925 | $33,440 |
| 2015 | $522 | $35,820 | $2,882 | $32,938 |
| 2014 | $518 | $35,135 | $2,830 | $32,305 |
Seller's Agent in 2022
Rosemary Dutter
Century 21 Affiliated
(608) 289-7566
280 Total Sales
Seller Co-Listing Agent in 2022
Trisha Rose
Century 21 Affiliated
(608) 290-5866
271 Total Sales
Buyer's Agent in 2022
Mary Gilbank-Peterson
Shorewest, REALTORS
(608) 751-5868
525 Total Sales
Source: South Central Wisconsin Multiple Listing Service
MLS Number: 1896144
Disclaimer: Certain information contained herein is derived from information provided by parties other than Homes.com. All information provided is deemed reliable, but is not guaranteed to be accurate and should be independently verified.
IDX information is provided exclusively for personal, non-commercial use, and may not be used for any purpose other than to identify prospective properties consumers may be interested in purchasing. Information is deemed reliable but not guaranteed.
Ask me questions while you tour the home.