
Krystal Sperry
Golden Valley Realty Group
(816) 451-4238
37 Total Sales
4 in Warsaw
$120K - $286K Price Range
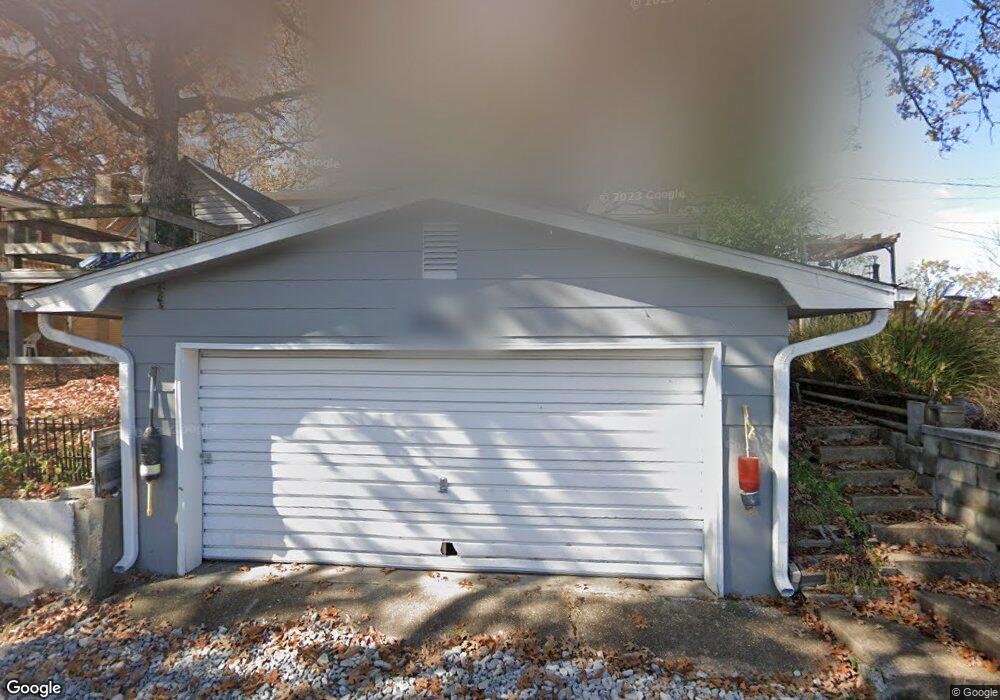

3 bedroom 1 bath one sitting in White Branch resort, located on the Lake Of the Ozark. Public Launch for you boat , close to town and school
Last Agent to Sell the Property
CINDY DOUGLAS
TWIN LAKES REALTY License #1999004501 Listed on: 10/23/2013
Krystal Sperry
Golden Valley Realty Group
(816) 451-4238
37 Total Sales
4 in Warsaw
$120K - $286K Price Range
Kimberly Hawk
EXP Realty LLC
(417) 318-5106
109 Total Sales
2 in Warsaw
$26K - $219K Price Range
Lane Simmons
Reece Nichols Golden Key Realty
(660) 570-8481
18 Total Sales
14 in Warsaw
$25K - $600K Price Range
Angie Seaton
INTEGRITY HOME TEAM
(660) 869-5469
26 Total Sales
15 in Warsaw
$118K - $455K Price Range
Chet Meierarend
RE/MAX Premier Properties
(913) 270-3422
155 Total Sales
2 in Warsaw
$173K - $405K Price Range
Kennie Von Holten
Reece Nichols Golden Key Realty
(660) 202-6768
222 Total Sales
131 in Warsaw
$15K - $1.2M Price Range
We collect this data history from publicly available records. To have your information removed, we recommend requesting removal directly through your county’s website.
| Date | Event | Price | List to Sale | Price per Sq Ft |
|---|---|---|---|---|
| 11/27/2013 11/27/13 | Sold | -- | -- | -- |
| 11/11/2013 11/11/13 | Pending | -- | -- | -- |
| 10/23/2013 10/23/13 | For Sale | $29,900 | -- | $17 / Sq Ft |
CD
Seller's Agent in 2013
CINDY DOUGLAS
TWIN LAKES REALTY
Buyer's Agent in 2013
- teamHARE
RE/MAX
(660) 281-9509
85 Total Sales
Source: West Central Association of REALTORS® (MO)
MLS Number: 67578
Disclaimer: Certain information contained herein is derived from information provided by parties other than Homes.com. All information provided is deemed reliable, but is not guaranteed to be accurate and should be independently verified.
IDX information is provided exclusively for personal, non-commercial use, and may not be used for any purpose other than to identify prospective properties consumers may be interested in purchasing. Information is deemed reliable but not guaranteed.
Ask me questions while you tour the home.