
Sonu Varkey
New Century Real Estate
(469) 660-2925
67 Total Sales
1 in Northeast Carrollton
$360,000 Price


Estimated Value: $344,832
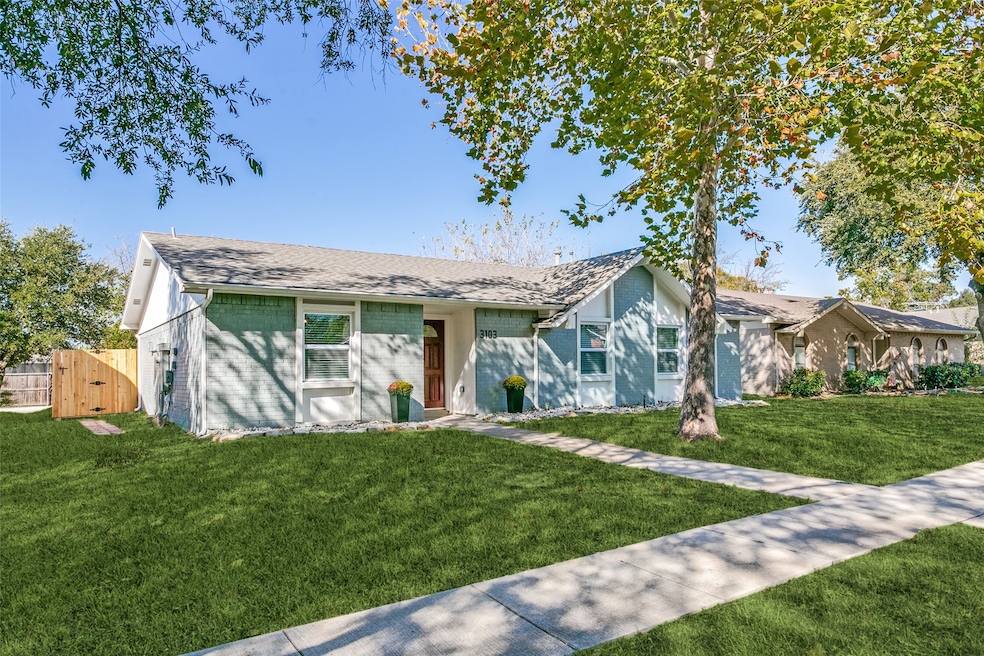
Welcome to a beautifully renovated 3 bedroom, 2 bathroom home that perfectly blends modern elegance with timeless charm. From the moment you step inside, you will be captivated by the open floor plan that creates a seamless flow throughout the spacious living and kitchen area ideal for both relaxing and entertaining. The kitchen is a true showstopper, boasting a stylish backsplash, sleek granite countertops, Stainless Steel appliances, updated fixtures, and decorative lighting that adds a touch of sophistication. This stunning home features new windows that flood the interior with natural light, enhancing the fresh neutral color palette. Every detail has been thoughtfully updated making this home move in ready and effortlessly inviting. the backyard transforms into a private oasis ideal for outdoor entertaining, peaceful relaxation, or creating your own custom retreat. Whether you're a first-time buyer or looking to upgrade, this move-in-ready home offers the perfect blend of location, lifestyle, and value. Conveniently Located minutes from President George Bush and I-35. Close to Historic Downtown Carrollton, shopping, dining, entertainment, parks, top-rated schools and so much more.
Last Agent to Sell the Property
Coldwell Banker Realty Brokerage Phone: 972-691-7580 License #0674012 Listed on: 11/07/2025
We collect this data history from publicly available records. To have your information removed, we recommend requesting removal directly through your county’s website.
Sonu Varkey
New Century Real Estate
(469) 660-2925
67 Total Sales
1 in Northeast Carrollton
$360,000 Price
Kelvin Bredehoeft
Fathom Realty LLC
(469) 369-0851
44 Total Sales
1 in Northeast Carrollton
$349,000 Price
Kevin Alaimo
StarCrest Realty
(972) 928-0211
68 Total Sales
1 in Northeast Carrollton
$470,000 Price
Paul D'angelo
John D'Angelo, Inc.
(888) 691-5520
93 Total Sales
1 in Northeast Carrollton
$299,900 Price
Roxanne DeBerry
Keller Williams Legacy
(682) 297-3073
268 Total Sales
1 in Northeast Carrollton
$410,000 Price
Debbie Marshall
Epique Realty LLC
(682) 564-0725
21 Total Sales
2 in Northeast Carrollton
$285K - $340K Price Range
We collect this data history from publicly available records. To have your information removed, we recommend requesting removal directly through your county’s website.
| Date | Buyer | Sale Price | Title Company |
|---|---|---|---|
| -- | Simplifile | ||
| -- | None Listed On Document | ||
| -- | Allegiance Title | ||
| -- | -- | ||
| -- | -- | ||
| -- | -- |
We collect this data history from publicly available records. To have your information removed, we recommend requesting removal directly through your county’s website.
| Date | Status | Borrower | Loan Amount |
|---|---|---|---|
| Open | $281,000 | ||
| Previous Owner | $285,000 | ||
| Previous Owner | $214,000 | ||
| Previous Owner | $214,803 | ||
| Previous Owner | $54,500 | ||
| Previous Owner | $111,850 | ||
| Previous Owner | $104,900 |
We collect this data history from publicly available records. To have your information removed, we recommend requesting removal directly through your county’s website.
| Date | Event | Price | List to Sale | Price per Sq Ft | Prior Sale |
|---|---|---|---|---|---|
| 12/29/2025 12/29/25 | Sold | -- | -- | -- | |
| 11/26/2025 11/26/25 | Pending | -- | -- | -- | |
| 11/07/2025 11/07/25 | For Sale | $356,000 | +18.7% | $226 / Sq Ft | |
| 08/29/2025 08/29/25 | Sold | -- | -- | -- | View Prior Sale |
| 08/14/2025 08/14/25 | Pending | -- | -- | -- | |
| 08/07/2025 08/07/25 | For Sale | $300,000 | -- | $191 / Sq Ft |
We collect this data history from publicly available records. To have your information removed, we recommend requesting removal directly through your county’s website.
| Year | Tax Paid | Tax Assessment Tax Assessment Total Assessment is a certain percentage of the fair market value that is determined by local assessors to be the total taxable value of land and additions on the property. | Land | Improvement |
|---|---|---|---|---|
| 2025 | $3,856 | $332,000 | $75,000 | $257,000 |
| 2024 | $5,678 | $332,000 | $75,000 | $257,000 |
| 2023 | $5,923 | $343,000 | $72,589 | $270,411 |
| 2022 | $5,447 | $283,288 | $75,000 | $208,288 |
| 2021 | $5,067 | $245,099 | $52,500 | $192,599 |
| 2020 | $4,668 | $224,039 | $52,500 | $171,539 |
| 2019 | $4,716 | $215,295 | $52,500 | $162,795 |
| 2018 | $3,444 | $155,251 | $52,500 | $117,191 |
| 2017 | $3,167 | $141,137 | $41,250 | $107,806 |
| 2016 | $2,607 | $128,306 | $41,250 | $94,884 |
| 2015 | $2,166 | $116,642 | $31,125 | $85,517 |
| 2013 | -- | $115,112 | $31,125 | $83,987 |
Seller's Agent in 2025
Paula Bradley
Coldwell Banker Realty
(214) 316-0152
3 in this area
61 Total Sales
Seller's Agent in 2025
Alisha Minteer - Rosse
Real Broker, LLC
(817) 796-9172
1 in this area
497 Total Sales
K
Seller Co-Listing Agent in 2025
Kim Beck
Real Broker, LLC
(817) 796-9588
1 in this area
46 Total Sales
J
Buyer's Agent in 2025
Jose Espitia
Powerstar Realty
(469) 474-6303
1 in this area
61 Total Sales
Source: North Texas Real Estate Information Systems (NTREIS)
MLS Number: 21105063
APN: R55806
Disclaimer: Certain information contained herein is derived from information provided by parties other than Homes.com. All information provided is deemed reliable, but is not guaranteed to be accurate and should be independently verified.
Listing information provided in part by the North Texas Real Estate Information Systems, Inc, for personal, non-commercial use by viewers of this site and may not be reproduced or redistributed. All information is deemed reliable but not guaranteed. Copyright © NTREIS 2026. All rights reserved
Ask me questions while you tour the home.