
Tonya Orcutt
C21/Judge Fite Edmond
(405) 267-8318
11 Total Sales
1 in Moore
$240,000 Price
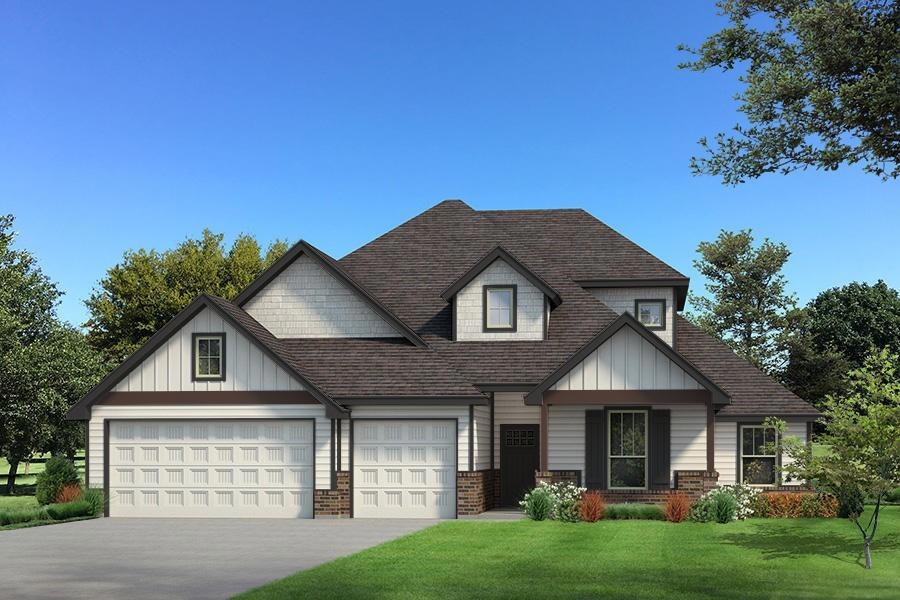
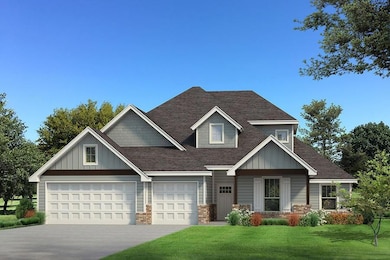
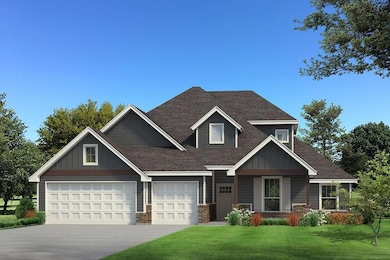
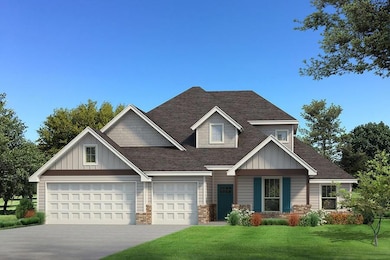
This Hazel Bonus Room 5 Bedroom has 2,735 Sq Ft of total living space, which includes 2,520 Sq Ft of indoor living space and 215 Sq Ft of outdoor living space. This beautiful home offers 5 bedrooms, 3 full bathrooms, and 3 car garage with a storm shelter installed! The living area encompasses a beautiful corner gas fireplace with our stacked stone surround detail, large windows for plenty of natural light, high ceilings for additional space, and wood-look tile. The eye-catching kitchen is open to the living area and has custom-built cabinets to the ceiling, decorative backsplash, 3 CM countertops, stunning pendant lighting, a large center island, a corner pantry, and stainless steel appliances. The primary bedroom features a sloped ceiling detail with a ceiling fan, windows, and our cozy carpet finish. The primary bath welcomes dual vanities, a free standing tub, a private water closet, a European walk-in shower, and a large primary closet with exclusive access to the utility room. The covered outdoor living area offers a wood-burning fireplace, a gas line, and a TV line. This home also includes our Healthy Home technology, a whole home air filtration, a tankless heater, R-44 insulation, & more.
Tonya Orcutt
C21/Judge Fite Edmond
(405) 267-8318
11 Total Sales
1 in Moore
$240,000 Price
Troy Harrod
West and Main Homes
(405) 931-0537
45 Total Sales
4 in Moore
$186K - $242K Price Range
Tiffany Knauf
Equity Oklahoma Real Estate
(405) 591-3756
62 Total Sales
1 in Moore
$150,000 Price
Kaci Kaiser
Solas Real Estate LLC
(405) 766-8427
146 Total Sales
2 in Moore
$218K - $370K Price Range
Amanda Money
Epique Realty
(405) 777-7162
85 Total Sales
5 in Moore
$147K - $240K Price Range
Reagan Brown
Atrium Realty, LLC
(405) 594-7366
80 Total Sales
4 in Moore
$215K - $446K Price Range
We collect this data history from publicly available records. To have your information removed, we recommend requesting removal directly through your county’s website.
| Date | Event | Price | List to Sale | Price per Sq Ft |
|---|---|---|---|---|
| 01/29/2026 01/29/26 | Sold | $484,340 | 0.0% | $192 / Sq Ft |
| 11/24/2025 11/24/25 | Pending | -- | -- | -- |
| 11/24/2025 11/24/25 | For Sale | $484,340 | -- | $192 / Sq Ft |
We collect this data history from publicly available records. To have your information removed, we recommend requesting removal directly through your county’s website.
| Year | Tax Paid | Tax Assessment Tax Assessment Total Assessment is a certain percentage of the fair market value that is determined by local assessors to be the total taxable value of land and additions on the property. | Land | Improvement |
|---|---|---|---|---|
| 2024 | $550 | $17,080 | $3,470 | $13,610 |
| 2023 | $307 | $15,670 | $3,180 | $12,490 |
| 2022 | $398 | $15,130 | $3,050 | $12,080 |
| 2021 | $338 | $14,400 | $2,900 | $11,500 |
| 2020 | $327 | $14,260 | $2,870 | $11,390 |
| 2019 | $354 | $14,550 | $2,930 | $11,620 |
| 2018 | $431 | $15,580 | $2,960 | $12,620 |
| 2017 | $457 | $15,740 | $2,990 | $12,750 |
| 2016 | $423 | $15,740 | $2,990 | $12,750 |
| 2015 | $427 | $15,430 | $2,930 | $12,500 |
| 2014 | $439 | $15,640 | $2,920 | $12,720 |
| 2013 | -- | $15,830 | $2,960 | $12,870 |
Seller's Agent in 2026
Zach Holland
Premium Prop Llc
(405) 397-3855
2,732 Total Sales
NM
Buyer's Agent in 2026
Non MLS Member
Non-Member Firm
6,526 Total Sales
Source: MLSOK
MLS Number: 1202840
Disclaimer: Certain information contained herein is derived from information provided by parties other than Homes.com. All information provided is deemed reliable, but is not guaranteed to be accurate and should be independently verified.
All data is obtained from various sources and may not have been verified by broker or MLS GRID. Supplied Open House Information is subject to change without notice. All information should be independently reviewed and verified for accuracy. Properties may or may not be listed by the office/agent presenting the information. Some IDX listings have been excluded from this website. IDX information is provided exclusively for personal, non-commercial use, and may not be used for any purpose other than to identify prospective properties consumers may be interested in purchasing.
Information is deemed reliable but not guaranteed.
This information is not verified for authenticity or accuracy, is not guaranteed and may not reflect all real estate activity in the market.
Copyright 2026 MLSOK, Inc. All rights reserved.
Listings courtesy of MLSOK as distributed by MLS GRID.
Based on information submitted to the MLS GRID
Ask me questions while you tour the home.