NOT LISTED FOR SALE

Estimated Value: $416,323

5 Beds
2.5 Baths
2,743 Sq Ft
$152/Sq Ft Est. Value

Sale Details

Date Sold: March 28, 2025

Last sale price $390,000 $142 Per Sq Ft

Est. 7% increase in value since last sale

Current estimated payment $2,708 / mo

1 Day on Market

Highlights

  • Deck
  • Wood Flooring
  • Breakfast Room
  • Cathedral Ceiling
  • Main Floor Bedroom
  • Walk-In Closet

About This Home

As of March 2025

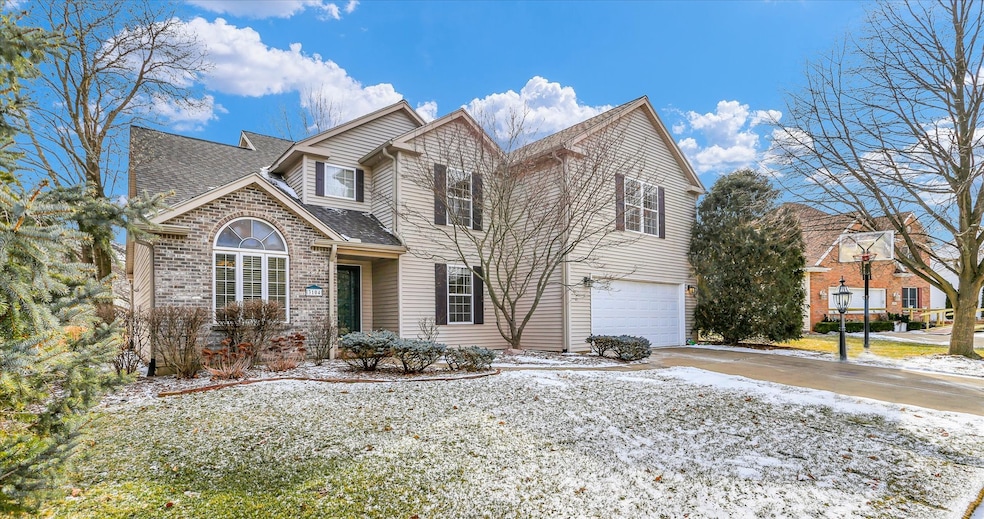
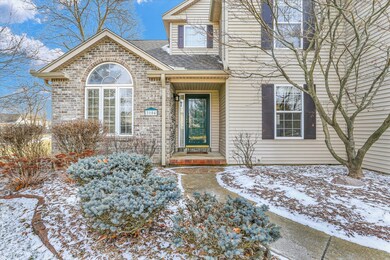
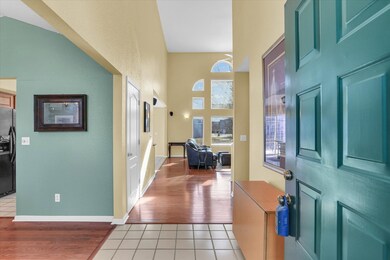
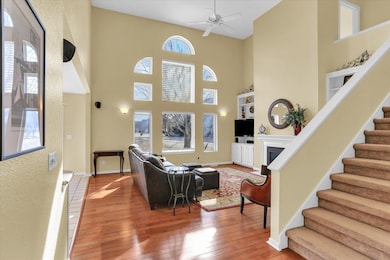
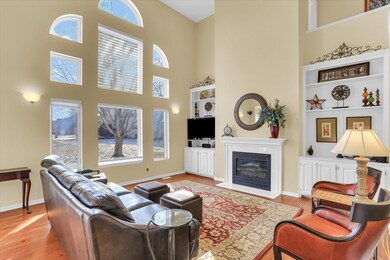
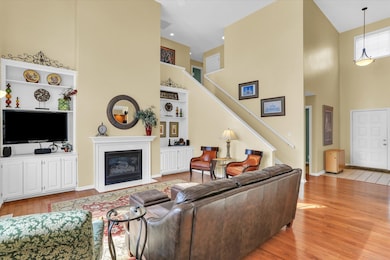
Incredible open floor plan with an entire wall of windows in the family room overlooking a partial view of the pond. Cathedral ceiling in Family room with built ins on either side of the fireplace. FIRST FLOOR Primary Suite. 5th bedroom can also be used as a bonus room in lieu of a basement. Roof and gutters-2021. HVAC-2020. Water Heater- 2020. Carpet in LV was replaced with hardwood. An abundance of storage with walk in closets. Thoughtful design for storage throughout. Central vacuum. Nice size laundry room with an abundance of space. Wonderful natural light streams through the windows. Two decks. One off the kitchen and the other off the first floor primary suite. Beautifully landscaped.

Last Agent to Sell the Property

Jeff and Laura Finke

Coldwell Banker R.E. Group License #471010471 Listed on: 02/22/2025

Coldwell Banker R.E. Group

Last Buyer's Agent

Delaney Sturner

Coldwell Banker R.E. Group License #475195723

Coldwell Banker R.E. Group
Create a Home Valuation Report for This Property
The Home Valuation Report is an in-depth analysis detailing your home's value as well as a comparison with similar homes in the area

Home Details

Home Type

  • Single Family

Est. Annual Taxes

  • $8,007

Year Built

  • Built in 1997

Lot Details

  • 11,326 Sq Ft Lot
  • Lot Dimensions are 133.9x130x70x118

HOA Fees

  • $8 Monthly HOA Fees

Parking

  • 2 Car Garage
  • Parking Included in Price

Home Design

  • Asphalt Roof
  • Vinyl Siding

Interior Spaces

  • 2,743 Sq Ft Home
  • 2-Story Property
  • Central Vacuum
  • Cathedral Ceiling
  • Gas Log Fireplace
  • Family Room
  • Living Room with Fireplace
  • Breakfast Room
  • Formal Dining Room
  • Carbon Monoxide Detectors

Kitchen

  • Range
  • Microwave
  • Dishwasher
  • Disposal

Flooring

  • Wood
  • Carpet
  • Ceramic Tile

Bedrooms and Bathrooms

  • 5 Bedrooms
  • 5 Potential Bedrooms
  • Main Floor Bedroom
  • Walk-In Closet
  • Bathroom on Main Level

Laundry

  • Laundry Room
  • Laundry on main level
  • Dryer
  • Washer

Outdoor Features

  • Deck
  • Patio

Schools

  • Unit 4 Of Choice Elementary School
  • Champaign/Middle Call Unit 4 351
  • Central High School

Utilities

  • Forced Air Heating and Cooling System
  • Heating System Uses Natural Gas
  • 200+ Amp Service

Community Details

  • Cherry Hills Subdivision

Listing and Financial Details

  • Homeowner Tax Exemptions

Home Details

Home Type

Single Family

Est. Annual Taxes

$8,007

Year Built

Built in 1997

Lot Details

0.26 Acres

HOA Fees

$8 per month

Parking

2

Listing Details

  • Property Type: Residential
  • Property Type: Detached Single
  • Type Detached: 2 Stories
  • Ownership: Fee Simple
  • New Construction: No
  • Property Sub-Type: 2 Stories
  • Subdivision Name: Cherry Hills
  • Year Built: 1997
  • Age: 26-30 Years
  • Built Before 1978 (Y/N): No
  • Disability Access and/or Equipped: No
  • General Information: School Bus Service,Commuter Bus
  • Rebuilt (Y/N): No
  • Rehab (Y/N): No
  • New Construction Y/N: No
  • Legal Description: LOT 359 CHERRY HILLS 8TH ADD
  • Actual Status: Closed
  • ResoPropertyType: Residential
  • SomePhotosVirtuallyStaged: No
  • Special Features: None
  • Property Sub Type: Detached

Interior Features

  • Appliances: Range, Microwave, Dishwasher, Refrigerator, Washer, Dryer, Disposal
  • Basement: None
  • Full Bathrooms: 2
  • Half Bathrooms: 1
  • Total Bathrooms: 3
  • Total Bedrooms: 5
  • Fireplace Features: Gas Log
  • Fireplaces: 1
  • Interior Amenities: Cathedral Ceiling(s), First Floor Bedroom, First Floor Laundry, First Floor Full Bath, Walk-In Closet(s)
  • LivingArea: 2743
  • Other Equipment: Central Vacuum, CO Detectors
  • Room Type: Bedroom 5, Breakfast Room
  • Estimated Total Finished Sq Ft: 2743
  • Basement Bathrooms: No
  • Below Grade Bedrooms: 0
  • Dining Room: Separate
  • Fireplace Location: Living Room
  • Square Footage Comments: Measurements by Sixteen Degree Media
  • Total Sq Ft: 2743
  • Flooring: Carpet
  • ResoLivingAreaSource: Other

Exterior Features

  • ExteriorFeatures: Patio
  • Patio And Porch Features: Deck, Patio
  • Roof: Asphalt
  • Waterfront: No
  • Exterior Building Type: Vinyl Siding

Garage/Parking

  • Garage Spaces: 2
  • ParkingTotal: 2

Utilities

  • Sewer: Public Sewer
  • Cooling: Central Air
  • Electric: 200+ Amp Service
  • Heating: Natural Gas, Forced Air
  • Water Source: Public

Condo/Co-op/Association

  • Association Fee: 100
  • Association Fee Frequency: Annually
  • Master Association Fee Frequency: Not Required
  • ResoAssociationFeeFrequency: Annually

Fee Information

  • Association Fee Includes: None

Schools

  • Elementary School: Unit 4 Of Choice
  • High School: Central High School
  • Middle/Junior School: Champaign/Middle Call Unit 4 351

Lot Info

  • Lot Size Acres: 0.26
  • Lot Dimensions: 133.9X130X70X118
  • Rural (Y/N): N
  • Lot Size: .25-.49 Acre
  • Special Assessments: N
  • Zero Lot Line: No

Rental Info

  • Board Number: 22
  • Is Parking Included in Price: Yes

Tax Info

  • Tax Annual Amount: 8007
  • Tax Year: 2023
  • Tax Exemptions: Homeowner

Home Values in the Area

Source: Public Records

Average Home Value in this Area


Source: Public Records

Agents Specializing in Cherry Hills, IL

See All Agents

Property History

We collect this data history from publicly available records. To have your information removed, we recommend requesting removal directly through your county’s website.

Date Event Price List to Sale Price per Sq Ft
03/28/2025 03/28/25 Sold $390,000 +1.3% $142 / Sq Ft
02/24/2025 02/24/25 Pending -- -- --
02/22/2025 02/22/25 For Sale $385,000 -- $140 / Sq Ft
Source: Midwest Real Estate Data (MRED)

Agents Affiliated with this Home

  • Section Image
  • Section Image
See All Agents

Map

Source: Midwest Real Estate Data (MRED)

MLS Number: 12291001

Midwest Real Estate Data (MRED)

APN: 03-20-27-304-013

Your Personal Tour Guide

Ask me questions while you tour the home.