
Scotty Hernandez
Epique Realty
(405) 766-7800
79 Total Sales
1 in Chisholm
$620,000 Price
Estimated Value: $572,000 - $652,185

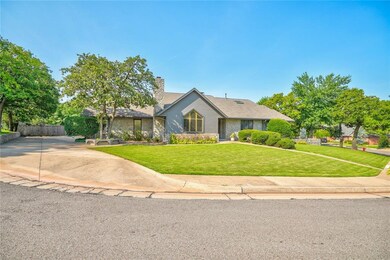
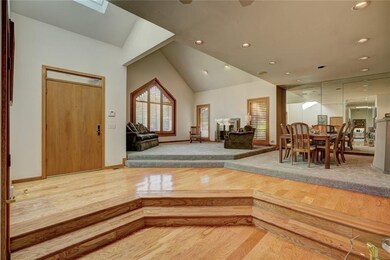
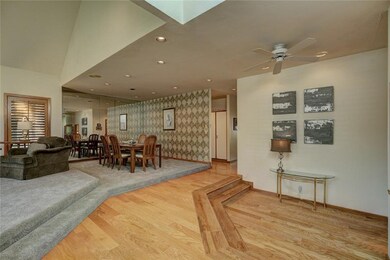
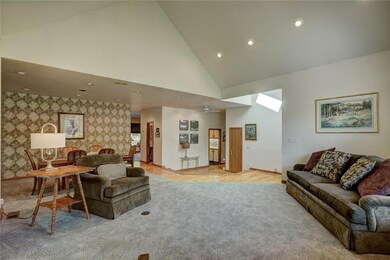

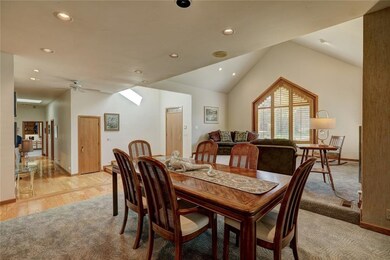
Nestled in a quiet cul-de-sac in the back of one of SE Edmond’s most desired neighborhoods (Harris Tall Oaks) this "one of a kind” home is a rare find indeed. In pristine condition, this home sports its original woodwork with a mid-century flair. Three bed, 2 1/2 bath, massive amounts of storage throughout, almost a half acre with a 3 car garage containing an above ground storm shelter, cedar-lined closet, and several tool closets. The back yard is host to a beautiful pool, dog run, and a 321 sq/ft efficiently suite - full bathroom and kitchenette- not included in the 2912 sq/ft of the home. New impact resistant roof in 2019. Too difficult to describe with words and pictures....a true MUST SEE!
Last Agent to Sell the Property
Keller Williams Central OK License #157845 Listed on: 06/29/2021
We collect this data history from publicly available records. To have your information removed, we recommend requesting removal directly through your county’s website.
Scotty Hernandez
Epique Realty
(405) 766-7800
79 Total Sales
1 in Chisholm
$620,000 Price
Sonya Weaver
RE/MAX Gemini
(405) 931-0633
82 Total Sales
1 in Chisholm
$620,000 Price
Sarah Neal
Metro Brokers of OK Connect
(405) 731-5737
112 Total Sales
1 in Chisholm
$460,000 Price
Tiffany Imel
Realty of America LLC
(405) 588-1447
66 Total Sales
2 in Chisholm
$330K - $835K Price Range
Sarah Bytyqi
Verbode
(405) 342-4829
143 Total Sales
1 in Chisholm
$975,000 Price
Allison Wanjon
Vibe Realty
(539) 444-5282
253 Total Sales
2 in Chisholm
$221K - $235K Price Range
We collect this data history from publicly available records. To have your information removed, we recommend requesting removal directly through your county’s website.
| Date | Buyer | Sale Price | Title Company |
|---|---|---|---|
| $495,000 | Chicago Title Oklahoma Co | ||
| Dale George Leslie | -- | Attorney |
We collect this data history from publicly available records. To have your information removed, we recommend requesting removal directly through your county’s website.
| Date | Status | Borrower | Loan Amount |
|---|---|---|---|
| Open | $396,000 |
We collect this data history from publicly available records. To have your information removed, we recommend requesting removal directly through your county’s website.
| Date | Event | Price | List to Sale | Price per Sq Ft |
|---|---|---|---|---|
| 08/24/2021 08/24/21 | Sold | $495,000 | -1.0% | $170 / Sq Ft |
| 08/02/2021 08/02/21 | Pending | -- | -- | -- |
| 07/16/2021 07/16/21 | Price Changed | $500,000 | -2.9% | $172 / Sq Ft |
| 07/09/2021 07/09/21 | Price Changed | $515,000 | -1.9% | $177 / Sq Ft |
| 06/29/2021 06/29/21 | For Sale | $525,000 | -- | $180 / Sq Ft |
We collect this data history from publicly available records. To have your information removed, we recommend requesting removal directly through your county’s website.
| Year | Tax Paid | Tax Assessment Tax Assessment Total Assessment is a certain percentage of the fair market value that is determined by local assessors to be the total taxable value of land and additions on the property. | Land | Improvement |
|---|---|---|---|---|
| 2025 | $6,598 | $65,961 | $10,327 | $55,634 |
| 2023 | $6,237 | $59,829 | $9,957 | $49,872 |
| 2022 | $5,962 | $56,980 | $9,279 | $47,701 |
| 2021 | $5,041 | $49,398 | $8,700 | $40,698 |
| 2020 | $4,950 | $47,960 | $9,279 | $38,681 |
| 2019 | $4,854 | $46,829 | $9,081 | $37,748 |
| 2018 | $4,738 | $45,465 | $0 | $0 |
| 2017 | $4,575 | $44,140 | $9,630 | $34,510 |
| 2016 | $4,430 | $42,854 | $9,584 | $33,270 |
| 2015 | $4,293 | $41,607 | $9,558 | $32,049 |
| 2014 | $4,159 | $40,395 | $9,130 | $31,265 |
Seller's Agent in 2021
Seth Bullard
Keller Williams Central OK
(405) 650-7676
13 in this area
249 Total Sales
Buyer's Agent in 2021
Sheri Condon
Homestead + Co
(405) 513-3760
2 in this area
73 Total Sales
Source: MLSOK
MLS Number: 964570
APN: 124211200
Disclaimer: Certain information contained herein is derived from information provided by parties other than Homes.com. All information provided is deemed reliable, but is not guaranteed to be accurate and should be independently verified.
All data is obtained from various sources and may not have been verified by broker or MLS GRID. Supplied Open House Information is subject to change without notice. All information should be independently reviewed and verified for accuracy. Properties may or may not be listed by the office/agent presenting the information. Some IDX listings have been excluded from this website. IDX information is provided exclusively for personal, non-commercial use, and may not be used for any purpose other than to identify prospective properties consumers may be interested in purchasing.
Information is deemed reliable but not guaranteed.
This information is not verified for authenticity or accuracy, is not guaranteed and may not reflect all real estate activity in the market.
Copyright 2026 MLSOK, Inc. All rights reserved.
Listings courtesy of MLSOK as distributed by MLS GRID.
Based on information submitted to the MLS GRID
Ask me questions while you tour the home.