
Dan Esquilla
Realty ONE Group Dockside
(843) 825-1558
56 Total Sales
7 in Conway
$225K - $290K Price Range
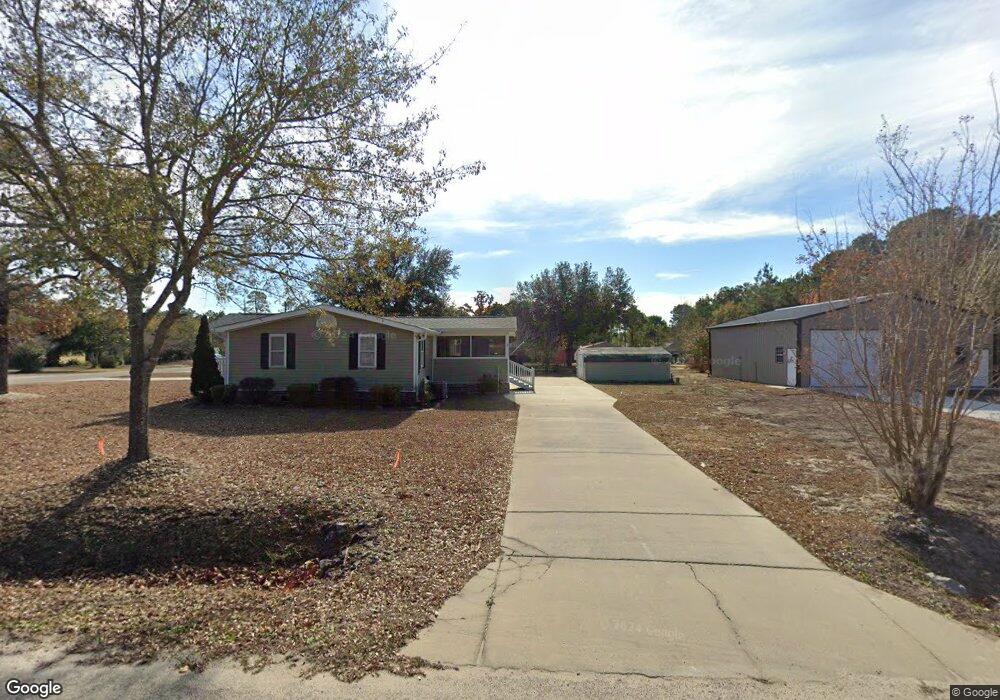

No down payment with USDA and SC State housing financing. Nice cozy brick ranch on 1/2 acre lot with 850Sf detached garage/workshop/storage building. Beautiful live oaks, azaleas, dogwoods, and shade trees surround this home. Built by a builder as his personal residence. Quality construction. Zoned CFA (Commercial -Forest- Agricultural) approved for a variety of uses. Great for contractors, hobbyists, handy people, or others who need space for a business, hobby and equipment. Plenty of room for a garden, pool, or additions. Use the virtual tour link for more pictures and information.
We collect this data history from publicly available records. To have your information removed, we recommend requesting removal directly through your county’s website.
Dan Esquilla
Realty ONE Group Dockside
(843) 825-1558
56 Total Sales
7 in Conway
$225K - $290K Price Range
Joey Kerr
EXP Realty LLC
(843) 865-0073
106 Total Sales
1 in Conway
$215,000 Price
Thomas Gruenthal
Greyfeather Group EXP Realty
(980) 369-2390
82 Total Sales
16 in Conway
$185K - $950K Price Range
Amanda Lamb
CB Sea Coast Advantage MB2
(910) 239-7317
97 Total Sales
4 in Conway
$40K - $284K Price Range
Natalie LaBruce
Grand Strand Coastal Realty
(760) 407-6326
110 Total Sales
6 in Conway
$237K - $485K Price Range
Amy Chavis
EXP Realty LLC
(910) 725-5104
71 Total Sales
5 in Conway
$115K - $335K Price Range
We collect this data history from publicly available records. To have your information removed, we recommend requesting removal directly through your county’s website.
| Date | Buyer | Sale Price | Title Company |
|---|---|---|---|
| $115,000 | -- | ||
| Genovese Georgette | $66,000 | -- | |
| Thompson Randall Lee | $40,000 | None Available |
We collect this data history from publicly available records. To have your information removed, we recommend requesting removal directly through your county’s website.
| Date | Event | Price | List to Sale | Price per Sq Ft |
|---|---|---|---|---|
| 07/27/2012 07/27/12 | Sold | $90,000 | -5.3% | $90 / Sq Ft |
| 06/21/2012 06/21/12 | Pending | -- | -- | -- |
| 06/19/2012 06/19/12 | For Sale | $95,000 | -- | $95 / Sq Ft |
We collect this data history from publicly available records. To have your information removed, we recommend requesting removal directly through your county’s website.
| Year | Tax Paid | Tax Assessment Tax Assessment Total Assessment is a certain percentage of the fair market value that is determined by local assessors to be the total taxable value of land and additions on the property. | Land | Improvement |
|---|---|---|---|---|
| 2025 | -- | $0 | $0 | $0 |
| 2024 | -- | $10,538 | $4,022 | $6,516 |
| 2023 | $1,499 | $6,523 | $1,609 | $4,914 |
| 2021 | $1,476 | $6,523 | $1,609 | $4,914 |
| 2020 | $1,382 | $6,523 | $1,609 | $4,914 |
| 2019 | $309 | $6,073 | $1,609 | $4,464 |
| 2018 | $0 | $3,962 | $1,166 | $2,796 |
| 2017 | $266 | $3,962 | $1,166 | $2,796 |
| 2016 | $0 | $4,994 | $1,166 | $3,828 |
| 2015 | -- | $4,995 | $1,167 | $3,828 |
| 2014 | $29 | $4,995 | $1,167 | $3,828 |
Seller's Agent in 2012
Mike Childs
Childs Real Estate
(843) 602-7644
32 Total Sales
Source: Coastal Carolinas Association of REALTORS®
MLS Number: 1210391
Disclaimer: Certain information contained herein is derived from information provided by parties other than Homes.com. All information provided is deemed reliable, but is not guaranteed to be accurate and should be independently verified.
Provided courtesy of the Coastal Carolinas MLS. Copyright 2026 of the Coastal Carolinas MLS. All rights reserved. Information is provided exclusively for consumers' personal, non-commercial use, and may not be used for any purpose other than to identify prospective properties consumers may be interested in purchasing, and that the data is deemed reliable but is not guaranteed accurate by the Coastal Carolinas MLS.
Ask me questions while you tour the home.