
Jackie York
Century 21 The Edge
(915) 975-7469
180 Total Sales
4 in Pebble Hills
$165K - $350K Price Range
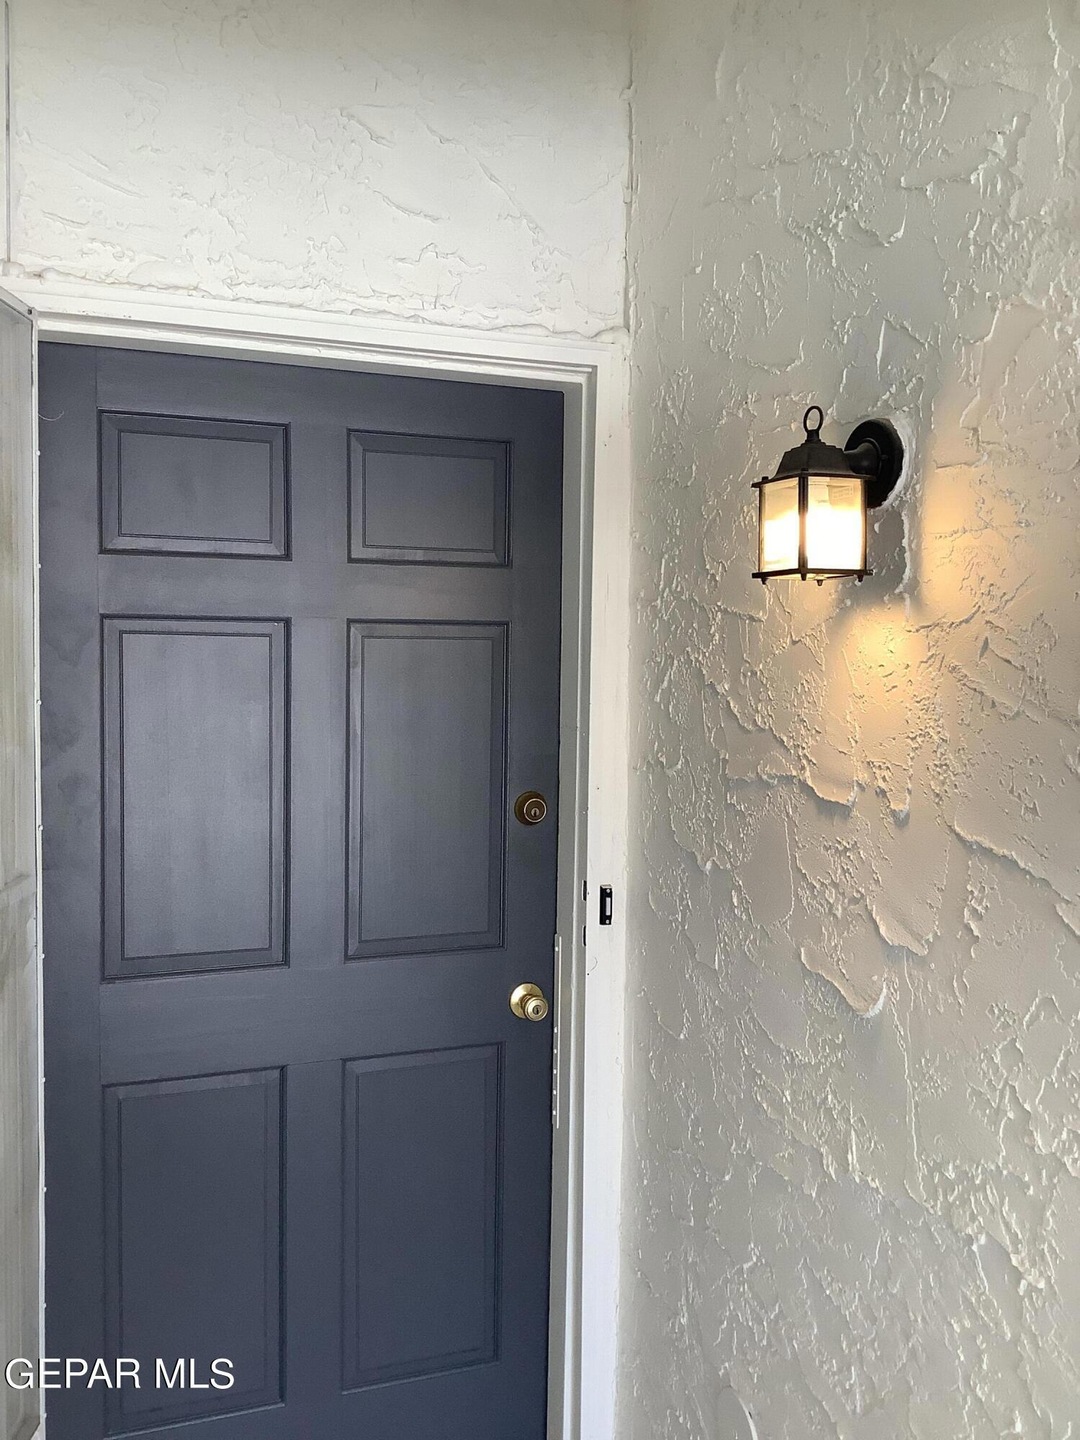
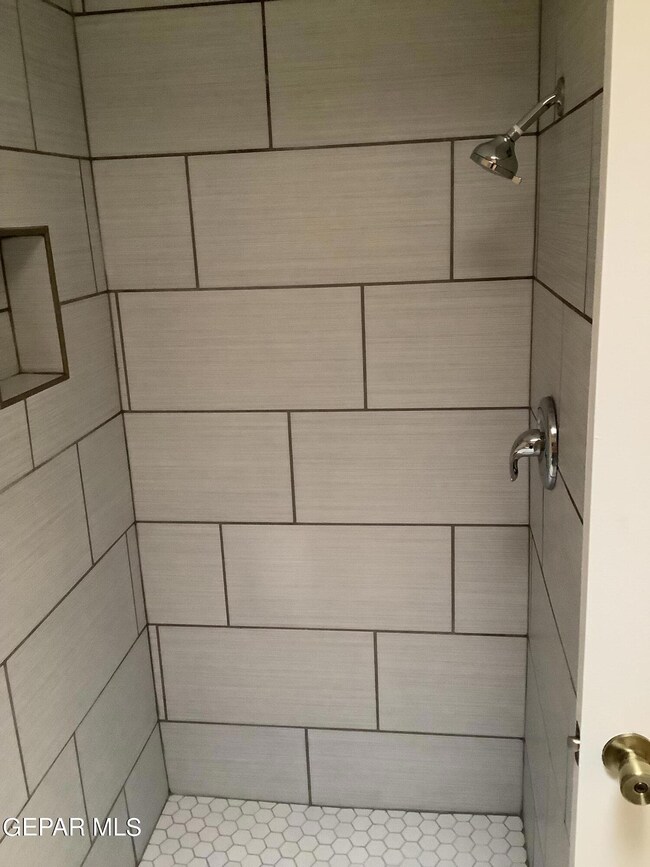
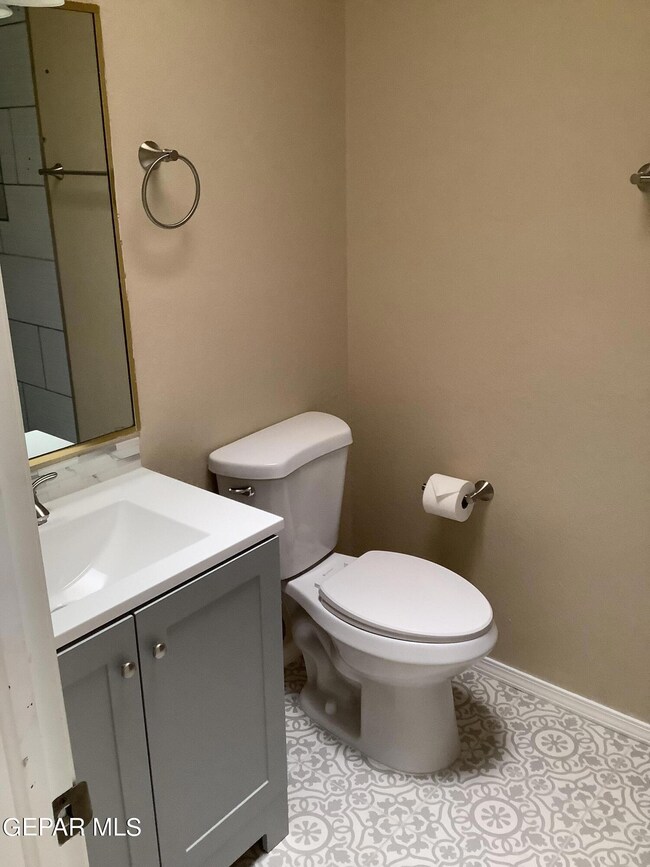




What does it take to create a beautiful home? It must begin with a great foundation. This home has it! This 2 bedroom, 2 bath unit has everything you need to start off in the right direction. This home has been updated to reflect pride in ownership. Two spacious rooms with the primary bedroom having an ensuite bath. A wonderfully spacious living area with a real wood burning fireplace. An appliance package that includes a refrigerator and new dishwasher, gas range and new hood vent. privacy patio with a storage room to protect your personal belongings, peace of mind is also included in this property. Single car garage with a new garage door opener are just a few perks with renting this unit. Nested in the center of Lee Trevino the property is close to schools, shopping and dining. call today while you still have an opportunity. This home will not last long.
Last Agent to Rent the Property
Butler Real Estate Firm License #0442908 Listed on: 05/28/2024
We collect this data history from publicly available records. To have your information removed, we recommend requesting removal directly through your county’s website.
Jackie York
Century 21 The Edge
(915) 975-7469
180 Total Sales
4 in Pebble Hills
$165K - $350K Price Range
Caroline Camfield
The Right Move Real Estate Gro
(915) 465-4460
72 Total Sales
1 in Pebble Hills
$202,000 Price
Dora Camarena
Sandy Messer & Associates
(915) 206-5182
47 Total Sales
5 in Pebble Hills
$135K - $146K Price Range
Jennifer Stroh Viescas
Century 21 The Edge
(915) 745-7094
78 Total Sales
1 in Pebble Hills
$150,000 Price
Alex Huereca
The Purple House Real Estate Group, LLC
(915) 301-8802
52 Total Sales
1 in Pebble Hills
$260,000 Price
Karen Polanco
JPAR EP (869)
(915) 800-2263
69 Total Sales
1 in Pebble Hills
$235,000 Price
We collect this data history from publicly available records. To have your information removed, we recommend requesting removal directly through your county’s website.
| Date | Buyer | Sale Price | Title Company |
|---|---|---|---|
| -- | Lone Star Title | ||
| -- | None Available | ||
| -- | -- | ||
| -- | -- |
We collect this data history from publicly available records. To have your information removed, we recommend requesting removal directly through your county’s website.
| Date | Status | Borrower | Loan Amount |
|---|---|---|---|
| Open | $105,000 | ||
| Previous Owner | $56,000 | ||
| Previous Owner | $46,539 | ||
| Previous Owner | $38,500 |
We collect this data history from publicly available records. To have your information removed, we recommend requesting removal directly through your county’s website.
| Date | Event | Price | List to Sale | Price per Sq Ft | Prior Sale |
|---|---|---|---|---|---|
| 06/21/2024 06/21/24 | Rented | $1,175 | 0.0% | -- | |
| 05/28/2024 05/28/24 | For Rent | $1,175 | 0.0% | -- | |
| 04/09/2024 04/09/24 | Sold | -- | -- | -- | View Prior Sale |
| 04/04/2024 04/04/24 | For Sale | $129,950 | -- | $133 / Sq Ft | |
| 04/03/2024 04/03/24 | Pending | -- | -- | -- |
We collect this data history from publicly available records. To have your information removed, we recommend requesting removal directly through your county’s website.
| Year | Tax Paid | Tax Assessment Tax Assessment Total Assessment is a certain percentage of the fair market value that is determined by local assessors to be the total taxable value of land and additions on the property. | Land | Improvement |
|---|---|---|---|---|
| 2026 | $3,918 | $141,762 | $25,978 | $115,784 |
| 2025 | $3,478 | $141,762 | $25,978 | $115,784 |
| 2024 | $3,478 | $130,198 | $14,414 | $115,784 |
| 2023 | $3,478 | $105,520 | $14,414 | $91,106 |
| 2022 | $3,070 | $98,853 | $14,414 | $84,439 |
| 2021 | $2,745 | $84,448 | $14,414 | $70,034 |
| 2020 | $2,061 | $65,251 | $11,753 | $53,498 |
| 2018 | $2,029 | $65,251 | $11,753 | $53,498 |
| 2017 | $1,962 | $64,197 | $11,753 | $52,444 |
| 2016 | $1,962 | $64,197 | $11,753 | $52,444 |
| 2015 | $1,837 | $64,197 | $11,753 | $52,444 |
| 2014 | $1,837 | $64,197 | $11,753 | $52,444 |
Landlord's Agent in 2024
Marco Butler
Butler Real Estate Firm
(915) 630-3377
2 in this area
14 Total Sales
A
Tenant's Agent in 2024
Angel Ramirez
NABISA Real Estate Company
12 Total Sales
Source: Greater El Paso Association of REALTORS®
MLS Number: 902329
Disclaimer: Certain information contained herein is derived from information provided by parties other than Homes.com. All information provided is deemed reliable, but is not guaranteed to be accurate and should be independently verified.
The data relating to real estate for sale on this web site comes in part from the IDX Program of the Greater El Paso Association of REALTORS®. Real estate listings held by brokerage firms other than Ten-X are marked with the IDX logo or the IDX thumbnail logo and detailed information about them includes the name of the listing brokers.
Listing data is deemed reliable but not guaranteed.
Copyright 2026 the Greater El Paso Association of REALTORS®, MLS Inc. All rights reserved.
Ask me questions while you tour the home.