
Janice Smith
Dominion Property Services, In
(659) 204-4647
106 Total Sales
12 in Center Point
$40K - $325K Price Range
Estimated Value: $170,000 - $192,808
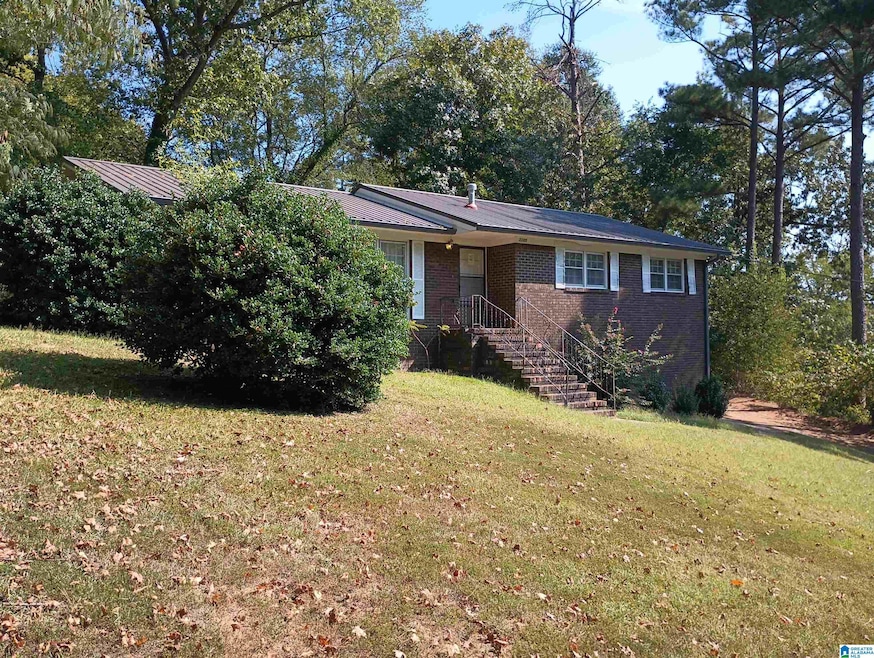
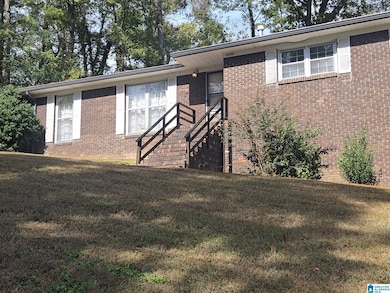
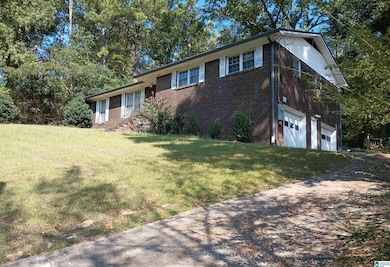
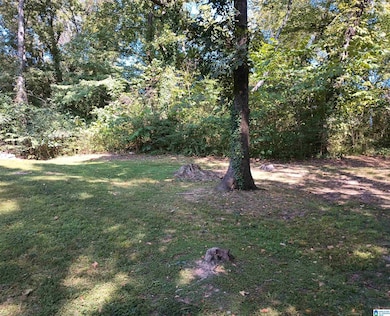
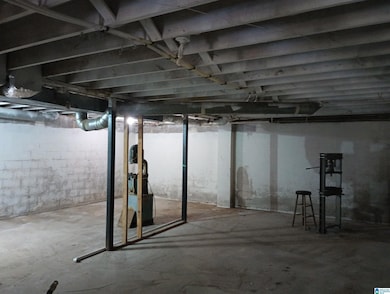
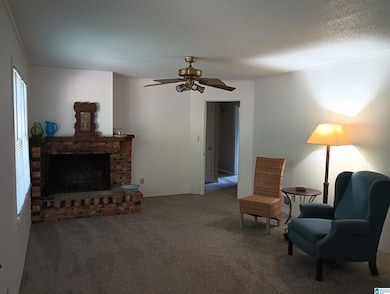
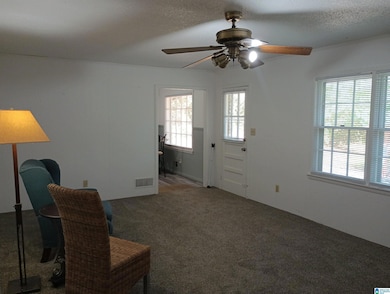
ATTENTION REALTORS: Before scheduling an appointment read "Agent Notes" in MLS...PRICE REDUCED $10,000...EXCEPTIONALLY WELL-KEPT, 3BR/2BA brick home with FULL BASEMENT...Very low-maintenance!...Basement includes a side-loading, 2-CAR GARAGE and BIG WORKSHOP AREA...Half-acre lot...Living room...LARGE, 19 FOOT DEN with fireplace...BIG MASTER BEDROOM...Lots of cabinets and a built-in desk in the laundry room...METAL ROOF and GUTTERS INSTALLED ABOUT 3 YEARS AGO...Nice, well-kept neighborhood..."Like new" carpeting...FULLY EQUIPPED KITCHEN...Breakfast area...HOMEOWNER'S WARRANTY PROVIDED BY SELLER...Buyer and buyer's agent to verify all items of importance including but not limited to square feet, taxes, fees, school zones and everything else in MLS listing
Last Buyer's Agent
Tan Henry
Kelly Right Real Estate of Ala
We collect this data history from publicly available records. To have your information removed, we recommend requesting removal directly through your county’s website.
Janice Smith
Dominion Property Services, In
(659) 204-4647
106 Total Sales
12 in Center Point
$40K - $325K Price Range
Brandon Harder
Keller Williams Realty Vestavia
(659) 207-2590
160 Total Sales
6 in Center Point
$95K - $220K Price Range
Chris Maze
Keller Williams
(659) 204-5081
120 Total Sales
4 in Center Point
$103K - $290K Price Range
Kelli Gilmer
EXIT Realty Southern Select
(659) 207-3128
95 Total Sales
2 in Center Point
$180K - $225K Price Range
Shannon Wormley
Precise Realty Group LLC
(205) 784-2456
131 Total Sales
5 in Center Point
$129K - $195K Price Range
Jenn Saliba
Keller Williams Realty Hoover
(205) 900-3276
230 Total Sales
1 in Center Point
$215,000 Price
We collect this data history from publicly available records. To have your information removed, we recommend requesting removal directly through your county’s website.
| Date | Buyer | Sale Price | Title Company |
|---|---|---|---|
| $169,500 | -- | ||
| Leddon Ronald K | $136,500 | -- | |
| Us Bank National Association Trustee | $115,688 | -- | |
| Cole Willie J | $89,900 | -- |
We collect this data history from publicly available records. To have your information removed, we recommend requesting removal directly through your county’s website.
| Date | Status | Borrower | Loan Amount |
|---|---|---|---|
| Previous Owner | $116,152 | ||
| Previous Owner | Cole Willie J | $110,317 | |
| Previous Owner | Cole Willie J | $92,935 | |
| Previous Owner | Cole Willie J | $88,511 |
We collect this data history from publicly available records. To have your information removed, we recommend requesting removal directly through your county’s website.
| Date | Event | Price | List to Sale | Price per Sq Ft |
|---|---|---|---|---|
| 01/26/2026 01/26/26 | Sold | $169,500 | 0.0% | $106 / Sq Ft |
| 12/28/2025 12/28/25 | Pending | -- | -- | -- |
| 11/10/2025 11/10/25 | Price Changed | $169,500 | -5.6% | $106 / Sq Ft |
| 10/20/2025 10/20/25 | Price Changed | $179,500 | -3.0% | $113 / Sq Ft |
| 10/10/2025 10/10/25 | Price Changed | $185,000 | -2.6% | $116 / Sq Ft |
| 09/15/2025 09/15/25 | Price Changed | $189,900 | -1.4% | $119 / Sq Ft |
| 09/04/2025 09/04/25 | For Sale | $192,500 | -- | $121 / Sq Ft |
We collect this data history from publicly available records. To have your information removed, we recommend requesting removal directly through your county’s website.
| Year | Tax Paid | Tax Assessment Tax Assessment Total Assessment is a certain percentage of the fair market value that is determined by local assessors to be the total taxable value of land and additions on the property. | Land | Improvement |
|---|---|---|---|---|
| 2025 | $950 | $18,200 | ||
| 2024 | $885 | $17,020 | ||
| 2022 | $830 | $30,120 | $3,600 | $26,520 |
| 2021 | $689 | $24,980 | $3,600 | $21,380 |
| 2020 | $689 | $24,980 | $3,600 | $21,380 |
| 2019 | $689 | $12,500 | $0 | $0 |
| 2018 | $570 | $12,280 | $0 | $0 |
| 2017 | $0 | $12,280 | $0 | $0 |
| 2016 | $0 | $12,280 | $0 | $0 |
| 2015 | $767 | $12,280 | $0 | $0 |
| 2014 | $767 | $12,100 | $0 | $0 |
| 2013 | $767 | $12,100 | $0 | $0 |
RV
Seller's Agent in 2026
Rob Vonkaenel
Premier Living Realty
(334) 303-2777
39 Total Sales
TH
Buyer's Agent in 2026
Tan Henry
Kelly Right Real Estate of Ala
Source: Greater Alabama MLS
MLS Number: 21430114
APN: 12-00-07-1-005-009.000
Disclaimer: Certain information contained herein is derived from information provided by parties other than Homes.com. All information provided is deemed reliable, but is not guaranteed to be accurate and should be independently verified.
IDX information is provided exclusively for personal, non-commercial use, and may not be used for any purpose other than to identify prospective properties consumers may be interested in purchasing. Information is deemed reliable but not guaranteed.
Ask me questions while you tour the home.