
Victor Silva
Fox Real Estate Pros
(956) 996-6929
93 Total Sales
20 in Weslaco
$50K - $267K Price Range
Estimated Value: $241,445
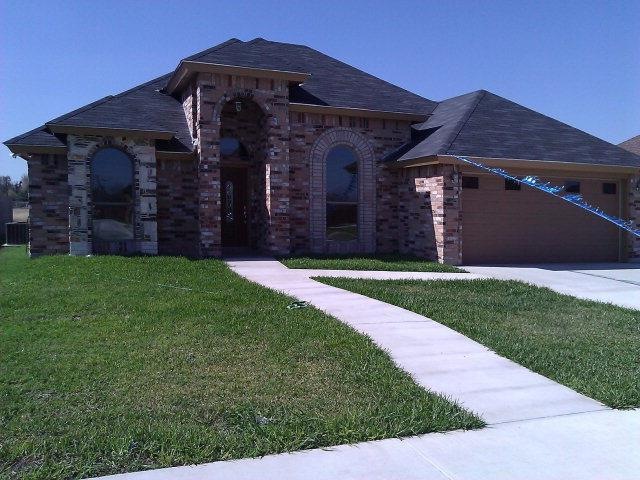
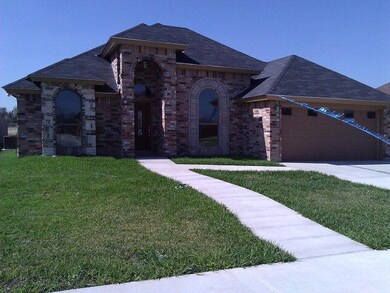
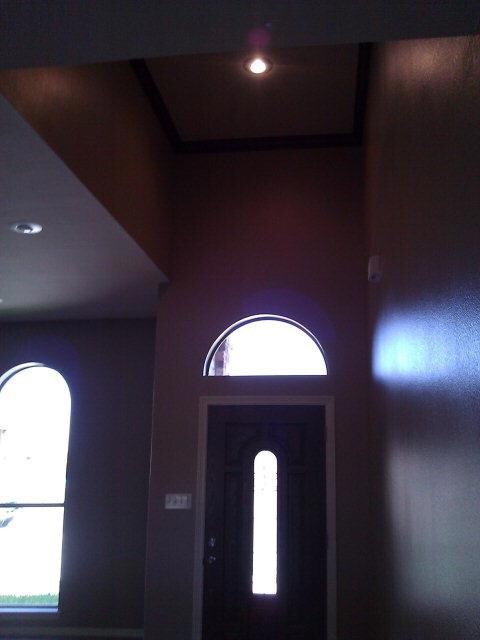
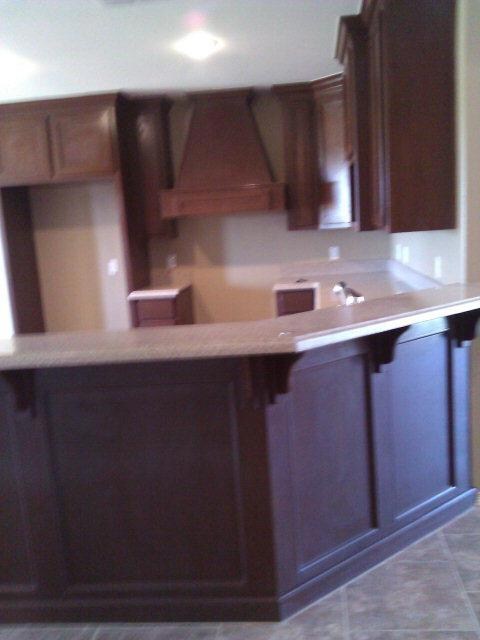
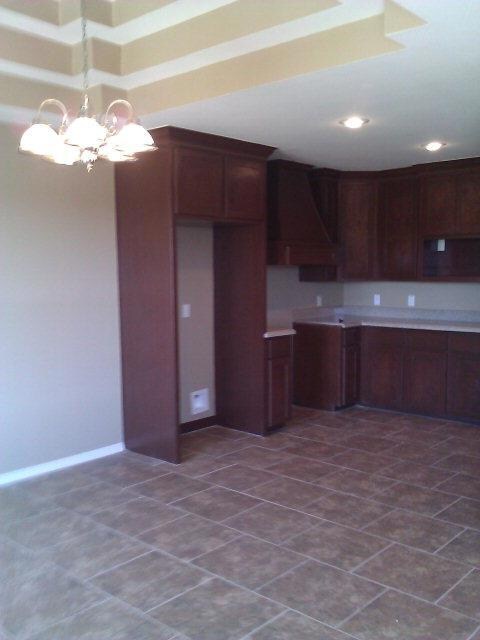
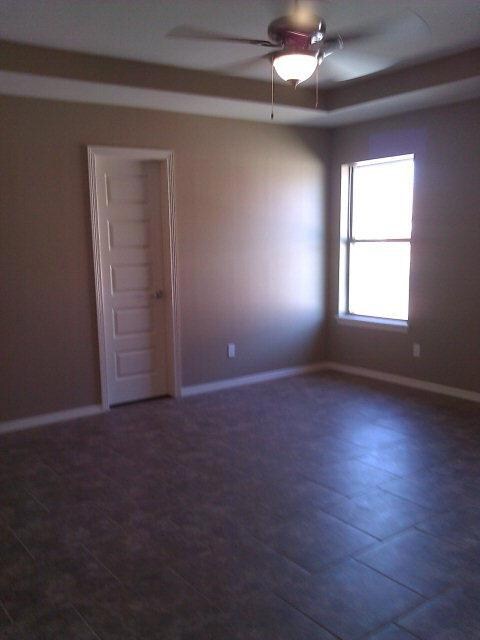
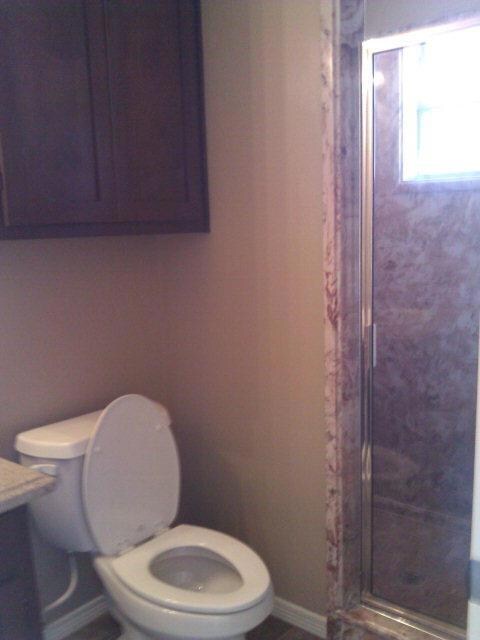
New style home located in a newer and centrally located subdivision, within close proximity to retailshops and schools.The interior includes beautiful decorative accents, upgraded lighting, cove lighting and granite countertops. Onceyou enter this home you will appreciate its great focal points, such as the beamed accented , barrell ceiling in the living roomand beautiful custom cabintry. It is move -in ready and includes a builder's one year warranty.
We collect this data history from publicly available records. To have your information removed, we recommend requesting removal directly through your county’s website.
Victor Silva
Fox Real Estate Pros
(956) 996-6929
93 Total Sales
20 in Weslaco
$50K - $267K Price Range
Ariadna Reyes
Dominion Real Estate
(956) 997-8640
56 Total Sales
4 in Weslaco
$133K - $245K Price Range
Derrick Galvan
Medina Real Estate - Weslaco
(956) 948-3163
57 Total Sales
22 in Weslaco
$38K - $420K Price Range
Gema Hernandez
Candela Realty Llc
(956) 382-7013
103 Total Sales
2 in Weslaco
$55K - $235K Price Range
Victor Fuentes
Big Realty
(956) 996-8508
83 Total Sales
3 in Weslaco
$24K - $265K Price Range
Ronnie Ontiveros
Nexthome Rgv Realty
(956) 253-4814
86 Total Sales
3 in Weslaco
$195K - $375K Price Range
We collect this data history from publicly available records. To have your information removed, we recommend requesting removal directly through your county’s website.
| Date | Buyer | Sale Price | Title Company |
|---|---|---|---|
| -- | Corporation Service | ||
| Ortega Sergio | -- | Sierra Title | |
| Ortega Sergio | -- | Charge Sierra Title | |
| Garcia Juan M | -- | Sierra Title | |
| Trevino Guillermo | -- | Sierra Title | |
| Cuevas Armando | -- | Sierra Title Company | |
| Peralez Manuel | -- | Sierra Title | |
| Garcia Juan M | -- | None Available | |
| Garcia Juan M | -- | None Available | |
| Garcia Juan M | -- | None Available | |
| Garcia Juan M | -- | None Available | |
| Garcia Juan M | -- | None Available |
We collect this data history from publicly available records. To have your information removed, we recommend requesting removal directly through your county’s website.
| Date | Status | Borrower | Loan Amount |
|---|---|---|---|
| Open | $235,000 | ||
| Closed | Flores Jose Jesus | $228,350 | |
| Previous Owner | Ortega Sergio | $119,515 | |
| Previous Owner | Trevino Guillermo | $110,826 |
We collect this data history from publicly available records. To have your information removed, we recommend requesting removal directly through your county’s website.
| Date | Event | Price | List to Sale | Price per Sq Ft |
|---|---|---|---|---|
| 11/11/2013 11/11/13 | Sold | -- | -- | -- |
| 10/17/2013 10/17/13 | Pending | -- | -- | -- |
| 01/25/2013 01/25/13 | For Sale | $115,000 | -- | $88 / Sq Ft |
We collect this data history from publicly available records. To have your information removed, we recommend requesting removal directly through your county’s website.
| Year | Tax Paid | Tax Assessment Tax Assessment Total Assessment is a certain percentage of the fair market value that is determined by local assessors to be the total taxable value of land and additions on the property. | Land | Improvement |
|---|---|---|---|---|
| 2026 | $4,917 | $254,814 | $59,831 | $194,983 |
| 2025 | $4,917 | $246,806 | ||
| 2024 | $4,733 | $224,369 | $59,831 | $164,538 |
| 2023 | $5,908 | $233,757 | $35,814 | $197,943 |
| 2022 | $5,430 | $212,145 | $36,236 | $175,909 |
| 2021 | $3,922 | $150,892 | $36,236 | $114,656 |
| 2020 | $3,777 | $141,555 | $36,236 | $105,319 |
| 2019 | $3,869 | $141,794 | $23,174 | $118,620 |
| 2018 | $3,771 | $137,830 | $23,174 | $114,656 |
| 2017 | $3,502 | $128,493 | $23,174 | $105,319 |
| 2016 | $3,310 | $121,443 | $23,174 | $98,269 |
| 2015 | $3,143 | $121,443 | $23,174 | $98,269 |
RD
Seller's Agent in 2013
Roel De Los Santos
Dls Appraisal Services
(956) 246-7278
10 Total Sales
Source: Greater McAllen Association of REALTORS®
MLS Number: 162179
APN: Q0952-00-000-0071-00
Disclaimer: Certain information contained herein is derived from information provided by parties other than Homes.com. All information provided is deemed reliable, but is not guaranteed to be accurate and should be independently verified.
The data relating to real estate for sale on this web site comes in part from the Internet Data exchange (“IDX”) program of Greater McAllen Association of Realtors. IDX information is provided exclusively for consumers' personal, non-commercial use and may not be used for any purpose other than to identify prospective properties consumers may be interested in purchasing.
Information deemed reliable but not guaranteed.
Copyright 2026 Greater McAllen Association of Realtors. All rights reserved.
Ask me questions while you tour the home.