
Julie Cambra
Blue Heron Realty
(202) 875-5870
40 Total Sales
1 in River Oaks
$440,000 Price
Estimated Value: $701,000 - $790,000
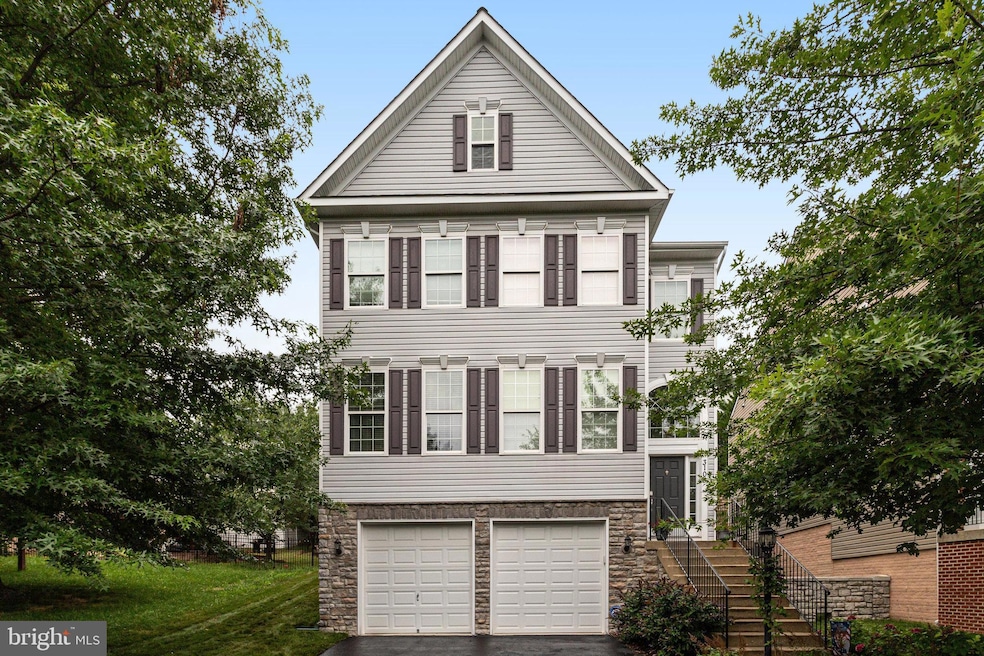
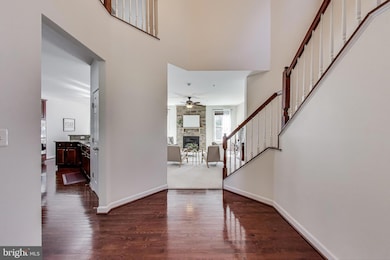
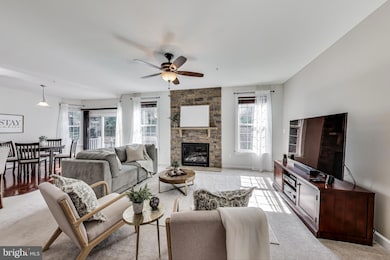
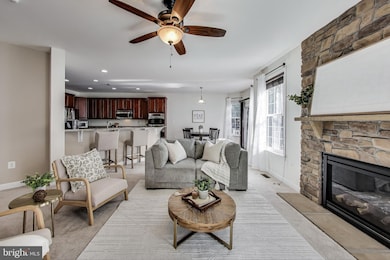
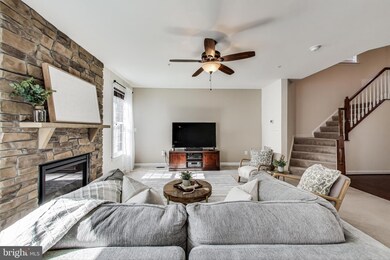
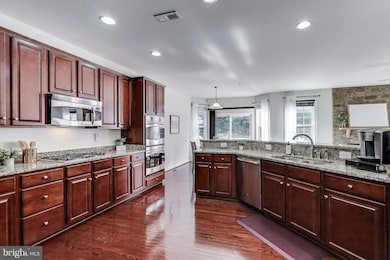
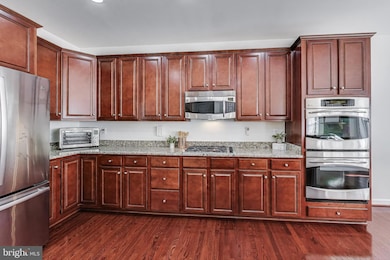
Welcome home to desirable Eagles Pointe! This spacious and well-maintained home offers comfort, modern updates, and a convenient location in a highly sought after community. Inside the entrance, the light-filled two-story foyer creates a welcoming first impression. Just a few steps up, the formal living room offers a bright and comfortable space to gather, with French doors leading to a quiet home office. Continuing into the home, the formal dining room is elegantly finished with crown and picture frame molding, and is large enough for everything from intimate dinner parties to large family gatherings. Gleaming hardwood floors lead you into the back of the home, where you’ll find a thoughtfully designed kitchen with rich cherry wood cabinets, sleek granite countertops, and updated stainless steel appliances. The peninsula breakfast bar and adjacent morning room offer space for casual dining, while the open family room with a cozy gas fireplace makes everyday living and entertaining feel effortless. Up the sweeping staircase, the expansive primary bedroom suite boasts a walk-in closet and a spacious en suite bathroom that includes two separate vanities, a jetted corner tub, and a step-in shower. Not to be outdone, the second bedroom features its own private full bathroom, making it ideal for guests or extended family. Two additional bedrooms are both generously sized with ample closet space, and share a third full bath in the hallway. For your convenience, the laundry room is also located on the bedroom level. Downstairs, the finished lower level adds more flexibility with a large recreation room. The bonus room with an attached full bathroom is perfect for a guest space, home gym, or playroom. Out back, the private Trex deck is surrounded by mature trees and professional landscaping (2022), creating a peaceful setting for relaxing or entertaining. On the front of the home, the two-car garage and wide driveway provide plenty of parking and storage. Major home updates include a newer roof with 20 year warranty (2017), and dual zone HVAC (2021). Eagles Pointe offers a wide array of community amenities, including an on-site fitness center, outdoor pool, clubhouse, tennis courts, and playgrounds. Just minutes to Quantico, Fort Belvoir, Wegmans, Harris Teeter, Stonebridge at Potomac Town Center, Potomac Mills Mall, Downtown Occoquan, and Occoquan Regional Park. With quick access to VRE Woodbridge Station, Prince William Parkway, Minnieville Road, and I-95 Express Lanes, commuting is a breeze. Don’t miss out on this opportunity! Schedule a private tour of your beautiful new home today!
Last Agent to Sell the Property
(703) 535-3610 smccullar@kw.com KW Metro Center License #0225274042 Listed on: 07/17/2025
Last Buyer's Agent
(804) 923-3900 phuong.vt@vancorerg.com Vancore Realty Group LLC License #0225240023
We collect this data history from publicly available records. To have your information removed, we recommend requesting removal directly through your county’s website.
Julie Cambra
Blue Heron Realty
(202) 875-5870
40 Total Sales
1 in River Oaks
$440,000 Price
James Bartolozzi
RE/MAX Gateway
(571) 568-8527
102 Total Sales
1 in River Oaks
$425,000 Price
Ben Kessie
RE/MAX Galaxy
(202) 883-4586
163 Total Sales
5 in River Oaks
$325K - $550K Price Range
Kay King
Coldwell Banker Realty
(703) 775-4893
116 Total Sales
1 in River Oaks
$410,000 Price
Leah Webster
RE/MAX Allegiance
(301) 215-2868
33 Total Sales
1 in River Oaks
$510,000 Price
Grace Chicca
Compass
(202) 883-3413
111 Total Sales
1 in River Oaks
$350,000 Price
We collect this data history from publicly available records. To have your information removed, we recommend requesting removal directly through your county’s website.
| Date | Buyer | Sale Price | Title Company |
|---|---|---|---|
| $707,000 | First American Title Insurance | ||
| Cox Trustee Lelon Scott | -- | None Available | |
| Cox Lelon Scott | $407,540 | -- |
We collect this data history from publicly available records. To have your information removed, we recommend requesting removal directly through your county’s website.
| Date | Status | Borrower | Loan Amount |
|---|---|---|---|
| Open | $636,300 | ||
| Previous Owner | Cox Lelon Scott | $322,000 | |
| Previous Owner | Cox Lelon Scott | $392,000 | |
| Previous Owner | Cox Lelon Scott | $407,540 |
We collect this data history from publicly available records. To have your information removed, we recommend requesting removal directly through your county’s website.
| Date | Event | Price | List to Sale | Price per Sq Ft |
|---|---|---|---|---|
| 09/25/2025 09/25/25 | Sold | $707,000 | +1.0% | $185 / Sq Ft |
| 08/28/2025 08/28/25 | Price Changed | $699,900 | -1.4% | $183 / Sq Ft |
| 08/22/2025 08/22/25 | Price Changed | $710,000 | -1.4% | $186 / Sq Ft |
| 07/17/2025 07/17/25 | For Sale | $719,999 | -- | $188 / Sq Ft |
We collect this data history from publicly available records. To have your information removed, we recommend requesting removal directly through your county’s website.
| Year | Tax Paid | Tax Assessment Tax Assessment Total Assessment is a certain percentage of the fair market value that is determined by local assessors to be the total taxable value of land and additions on the property. | Land | Improvement |
|---|---|---|---|---|
| 2025 | $6,234 | $657,900 | $241,100 | $416,800 |
| 2024 | $6,234 | $626,800 | $229,500 | $397,300 |
| 2023 | $6,170 | $593,000 | $216,300 | $376,700 |
| 2022 | $6,173 | $547,100 | $198,400 | $348,700 |
| 2021 | $5,975 | $489,800 | $177,100 | $312,700 |
| 2020 | $7,101 | $458,100 | $165,400 | $292,700 |
| 2019 | $6,925 | $446,800 | $160,600 | $286,200 |
| 2018 | $5,289 | $438,000 | $157,500 | $280,500 |
| 2017 | $5,209 | $422,600 | $151,400 | $271,200 |
| 2016 | $5,136 | $420,600 | $149,900 | $270,700 |
| 2015 | $5,433 | $462,000 | $151,400 | $310,600 |
| 2014 | $5,433 | $436,000 | $142,800 | $293,200 |
AS
Seller's Agent in 2025
Audra Skiba
KW Metro Center
(703) 987-5904
2 in this area
8 Total Sales
Seller Co-Listing Agent in 2025
Bill Skiba
KW Metro Center
(703) 535-3610
2 in this area
27 Total Sales
TV
Buyer's Agent in 2025
Tuan Vo
Vancore Realty Group LLC
(571) 297-5330
1 in this area
33 Total Sales
Source: Bright MLS
MLS Number: VAPW2098988
APN: 8290-43-3923
Disclaimer: Certain information contained herein is derived from information provided by parties other than Homes.com. All information provided is deemed reliable, but is not guaranteed to be accurate and should be independently verified.
The data relating to real estate for sale on this website appears in part through the BRIGHT Internet Data Exchange program, a voluntary cooperative exchange of property listing data between licensed real estate brokerage firms, and is provided by BRIGHT through a licensing agreement.
Listing information is from various brokers who participate in the Bright MLS IDX program and not all listings may be visible on the site.
The property information being provided on or through the website is for the personal, non-commercial use of consumers and such information may not be used for any purpose other than to identify prospective properties consumers may be interested in purchasing.
Some properties which appear for sale on the website may no longer be available because they are for instance, under contract, sold or are no longer being offered for sale.
Property information displayed is deemed reliable but is not guaranteed.
Copyright 2026 Bright MLS, Inc.
Ask me questions while you tour the home.