NOT LISTED FOR SALE

Estimated Value: $810,132

4 Beds
3.5 Baths
2,809 Sq Ft
$288/Sq Ft Est. Value

Sale Details

Date Sold: October 17, 2025

Current estimated payment $5,299 / mo

5 Days on Market

Highlights

  • Golf Course Community
  • Fitness Center
  • Open Floorplan
  • Cypress Elementary School Rated A
  • Golf Course View
  • Clubhouse

About This Home

As of October 2025

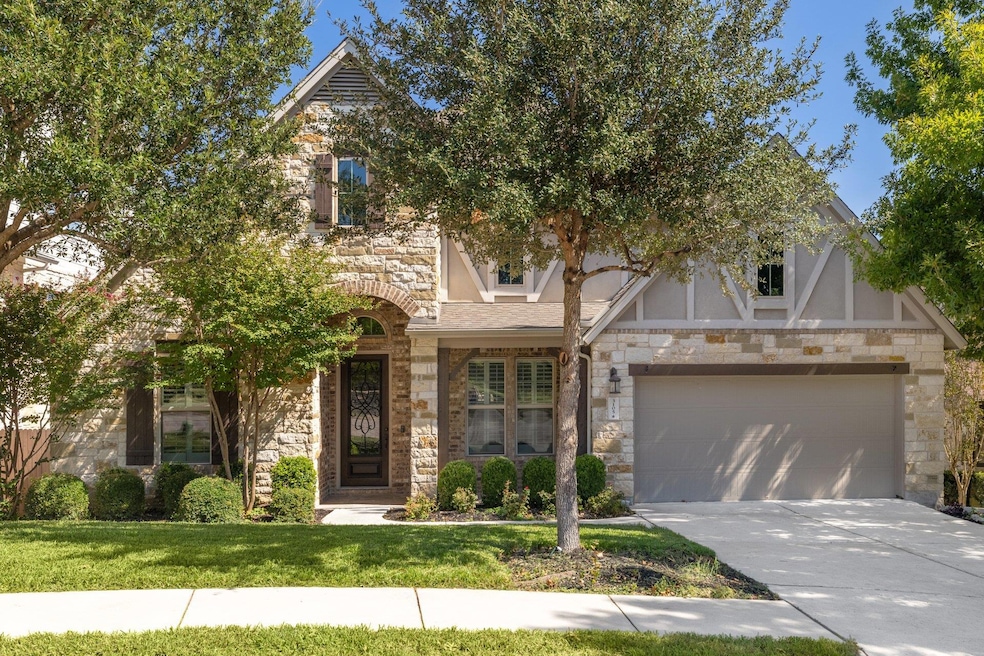
There are great homes, and then there are homes that make you stop in your tracks; this one falls firmly in the second category. Tucked at the end of a quiet cul-de-sac in the Reserve at Twin Creeks, this modern craftsman has one of the most coveted backdrops in Cedar Park: sweeping canyon views and direct sightlines over the Twin Creeks golf course. It’s the kind of setting people dream about but rarely find, all in a pocket of the neighborhood that’s known for being both highly social and incredibly welcoming. Inside, warm wood floors carry you through wide-open living spaces filled with natural light. The living room is anchored by a fireplace and flows easily into a kitchen that was designed for both cooking and gathering. Granite counters, a huge island, and high-end appliances handle everything from weeknight meals to holiday spreads, while the formal dining room gives you option for how you want to entertain. This floor plan doesn’t cut corners with two primary suites (perfect for multigenerational living). The main suite is oversized and its windows frame greenbelt views that bookend your mornings and nights. This floor plan also includes 2 more bedrooms, a dedicated office that makes working from home more than comfortable, and a large game room/2nd living room/additional dining that offers flexibility for play, meals or quiet downtime. Step outside, and the house keeps delivering. A covered patio looks out over an astroturf backyard that stays crisp and low-maintenance year-round. Beyond the fence line, the property sits high on a wooded bluff, so your evenings are spent with nothing but rolling fairways and tree-lined horizons in view. You’re just around the corner from the Twin Creeks clubhouse, the acclaimed Fred Couples golf course, pool, and resort-style amenities. And yes, it’s all tied together by top-rated Cedar Park schools. ** MULTIPLE OFFERS RECEIVED! BEST AND FINAL DUE BY OCT 6 AT 5 PM **

Last Agent to Sell the Property

Bryan Swafford

Compass RE Texas, LLC Brokerage Phone: 512-771-8311 License #0660502 Listed on: 10/02/2025

Compass RE Texas, LLC

Last Buyer's Agent

Natalie Bordelon

Keller Williams Realty License #0729858

Keller Williams Realty
Create a Home Valuation Report for This Property
The Home Valuation Report is an in-depth analysis detailing your home's value as well as a comparison with similar homes in the area

Home Details

Home Type

  • Single Family

Est. Annual Taxes

  • $14,908

Year Built

  • Built in 2015

Lot Details

  • 8,311 Sq Ft Lot
  • Cul-De-Sac
  • Northwest Facing Home
  • Wrought Iron Fence
  • Interior Lot
  • Sprinkler System
  • Wooded Lot
  • Private Yard
  • Property is in excellent condition

HOA Fees

  • $36 Monthly HOA Fees

Parking

  • 2 Car Garage
  • Front Facing Garage
  • Single Garage Door

Property Views

  • Golf Course
  • Canyon

Home Design

  • Brick Exterior Construction
  • Slab Foundation
  • Composition Roof
  • Stone Siding
  • Stucco

Interior Spaces

  • 2,809 Sq Ft Home
  • 1-Story Property
  • Open Floorplan
  • Bookcases
  • High Ceiling
  • Ceiling Fan
  • Recessed Lighting
  • Shutters
  • Window Screens
  • Entrance Foyer
  • Living Room with Fireplace
  • Multiple Living Areas
  • Sitting Room
  • Dining Area
  • Home Office
  • Laundry Room

Kitchen

  • Open to Family Room
  • Eat-In Kitchen
  • Breakfast Bar
  • Built-In Oven
  • Gas Cooktop
  • Microwave
  • Dishwasher
  • Kitchen Island
  • Granite Countertops
  • Disposal

Flooring

  • Wood
  • Carpet
  • Tile

Bedrooms and Bathrooms

  • 4 Main Level Bedrooms
  • Walk-In Closet
  • In-Law or Guest Suite
  • Double Vanity
  • Soaking Tub
  • Walk-in Shower

Home Security

  • Home Security System
  • Fire and Smoke Detector

Accessible Home Design

  • No Interior Steps

Outdoor Features

  • Covered Patio or Porch
  • Fire Pit

Schools

  • Cypress Elementary School
  • Cedar Park Middle School
  • Cedar Park High School

Utilities

  • Central Heating and Cooling System
  • ENERGY STAR Qualified Water Heater
  • Water Softener

Listing and Financial Details

  • Assessor Parcel Number 01743401030000
  • Tax Block V

Community Details

Overview

  • Association fees include common area maintenance
  • Twin Creeks Association
  • Reserve At Twin Creeks Subdivision
  • Greenbelt

Amenities

  • Community Barbecue Grill
  • Picnic Area
  • Common Area
  • Clubhouse
  • Planned Social Activities
  • Community Mailbox

Recreation

  • Golf Course Community
  • Tennis Courts
  • Fitness Center
  • Community Pool
  • Park
  • Trails

Home Details

Home Type

Single Family

Est. Annual Taxes

$14,908

Year Built

Built in 2015

Lot Details

8,311 Sq Ft Lot

HOA Fees

$36 per month

Parking

2

Listing Details

  • Property Type: Residential
  • Property Sub Type: Single Family Residence
  • Year Built: 2015
  • Additional Parcels: No
  • Direction Faces: Northwest
  • Directions: Anderson Mill to Twin Creeks Club Drive. Go straight at 1st traffic circle to stay on Twin Creeks Club Drive. 2nd Exit at 2nd traffic circle, to Grand Oaks Loop. Take a left at Mill Stream Dr. Home will be on your left.
  • Disclosures: Seller Disclosure
  • Fencing: Wrought Iron
  • Fireplaces: 1
  • Garage Spaces: 2
  • Green Energy Efficient: None
  • Green Sustainability: None
  • Levels: One
  • Living Area: 2809
  • Other Structures: None
  • Special Listing Conditions: Standard
  • Attribution Contact: 512-771-8311
  • ETJ Extra Territorial Jurdn: No
  • Estimated Taxes: 14908.00
  • FEMA Flood Plain: No
  • Current Price Lot Size Squ: 97.96
  • Current Price By Living Ar: 289.84
  • Current Price By Original : 1.02
  • List Price Lot Size Square: 96.25
  • List Price By Living Area: 284.80
  • List Price By Original Lis: 1.00
  • Restrictions: Deed Restrictions
  • Tax Exemptions: Homestead,Over 65
  • Special Features: VirtualTour

Interior Features

  • Interior Amenities: Bookcases, Breakfast Bar, Ceiling Fan(s), Ceiling-High, Granite Counters, Double Vanity, Eat-in Kitchen, Entrance Foyer, In-Law Floorplan, Kitchen Island, Multiple Dining Areas, Multiple Living Areas, No Interior Steps, Open Floorplan, Pantry, Primary Bedroom on Main, Recessed Lighting, Soaking Tub, Walk-In Closet(s)
  • View: Canyon, Golf Course
  • Flooring: Carpet, Tile, Wood
  • Fireplace Features: Fire Pit, Living Room
  • Accessibility Features: None
  • Appliances: Built-In Oven(s), Dishwasher, Disposal, Gas Cooktop, Microwave, Water Heater, Water Softener
  • Main Level Bedrooms: 4
  • Property Condition: Resale, Excellent
  • Security Features: Security System, Smoke Detector(s)
  • Window Features: Screens, Shutters
  • Laundry Location: Laundry Room

Beds/Baths

  • Full Bathrooms: 3
  • Half Bathrooms: 1
  • Bedrooms: 4

Exterior Features

  • Exterior Features: Exterior Steps, Private Yard
  • Roof: Composition
  • Foundation: Slab
  • Patio And Porch Features: Covered, Patio
  • Pool Features: None
  • Private Pool: No
  • Waterfront Features: None
  • Waterfront: No

Garage/Parking

  • Total Covered Spaces: 2
  • Parking Features: Door-Single, Garage, Garage Faces Front
  • Total Parking Spaces: 4

Utilities

  • Sewer: Public Sewer
  • Utilities: Electricity Available, Natural Gas Available, Sewer Available, Water Available
  • Heating: Central
  • Water Source: Public
  • Cooling: Ceiling Fan(s), Central Air

Condo/Co-op/Association

  • HOA Fee Includes: Common Area Maintenance
  • Association Fee Frequency: Quarterly
  • Association Fee: 108

Association/Amenities

  • Association Name: Twin Creeks
  • Association: Yes
  • Community Features: BBQ Pit/Grill, Clubhouse, Cluster Mailbox, Common Grounds, Curbs, Fitness Center, Golf, Park, Picnic Area, Planned Social Activities, Pool, Tennis Court(s), Trail(s)

Schools

  • Elementary School: Cypress
  • High School: Cedar Park
  • Middle/Junior School: Cedar Park
  • Junior High Dist: Leander ISD

Lot Info

  • Lot Features: Greenbelt, Cul-De-Sac, Interior Lot, Sprinkler - Automatic, Trees-Medium (20 Ft - 40 Ft)
  • Parcel Number: 01743401030000
  • Lot Size Acres: 0.1908
  • Lot Size Sq Ft: 8311.25
  • Subdivision Name: Reserve At Twin Creeks

Building Info

  • Construction Materials: Brick, Stone, Stucco
  • New Construction: No

Tax Info

  • Tax Block: V
  • Tax Year: 2025
  • Tax Annual Amount: 14908.11
  • Tax Filled Sqft Total: 3359
  • Tax Rate: 2.00360000000000

Home Values in the Area

Source: Public Records

Average Home Value in this Area


Source: Public Records

Agents Specializing in Twin Creeks, TX

See All Agents

Property History

We collect this data history from publicly available records. To have your information removed, we recommend requesting removal directly through your county’s website.

Date Event Price List to Sale Price per Sq Ft
10/17/2025 10/17/25 Sold -- -- --
10/02/2025 10/02/25 For Sale $799,999 -- $285 / Sq Ft
Source: Unlock MLS (Austin Board of REALTORS®)

Agents Affiliated with this Home

  • Section Image
  • Section Image
See All Agents

Map

Source: Unlock MLS (Austin Board of REALTORS®)

MLS Number: 2832189

Unlock MLS (Austin Board of REALTORS®)

APN: 717084

Your Personal Tour Guide

Ask me questions while you tour the home.