NOT LISTED FOR SALE

3105 Tamarack Place Wenatchee, WA 98801

Estimated Value: $865,263 - $932,000

4 Beds
2.5 Baths
3,250 Sq Ft
$275/Sq Ft Est. Value

Sale Details

Date Sold: August 22, 2025

Last sale price $894,000 $275 Per Sq Ft

Current estimated payment $5,368 / mo

56 Days on Market

Highlights

  • RV Access or Parking
  • Deck
  • Vaulted Ceiling
  • Mountain View
  • Wooded Lot
  • Loft

About This Home

As of August 2025

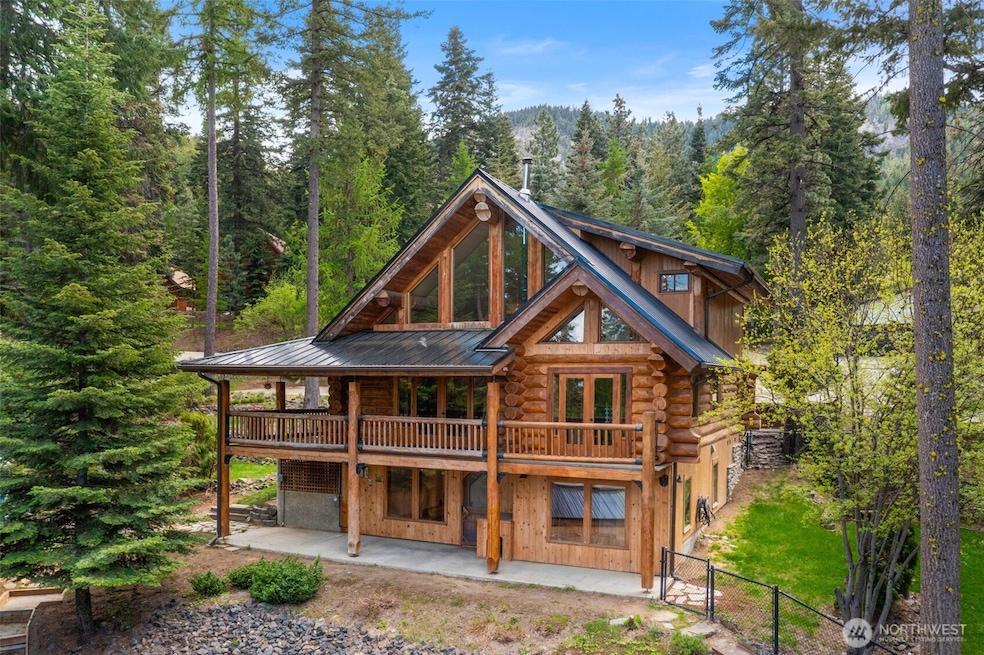
Your dream A-frame in the woods is here—surrounded by evergreens and endless charm. Set on a private corner lot just 15 minutes from Wenatchee and 10 to Mission Ridge, this signed and engineered log home offers rustic character and modern comfort. The open kitchen features granite counters, a large island, and walk-in pantry, flowing into a vaulted great room with wood stove and French doors to a wraparound deck. The lofted primary suite (with the best view in the house) includes a private balcony, bathroom, and extended walk-in closet. Downstairs offers two bedrooms, full bath, and a cozy family room with gas fireplace. A 1,200 sq ft shop with lean-tos adds storage for all your gear. Full-time home or seasonal hideaway—you choose.

Last Agent to Sell the Property

JoAnna Harrison

CB Cascade RE - Wenatchee License #27082 Listed on: 06/02/2025

CB Cascade RE - Wenatchee

Last Buyer's Agent

JoAnna Harrison

CB Cascade RE - Wenatchee License #27082 Listed on: 06/02/2025

CB Cascade RE - Wenatchee

Source: Northwest Multiple Listing Service (NWMLS)

MLS#: 2386624

Northwest Multiple Listing Service (NWMLS)

Home Details

Home Type

  • Single Family

Est. Annual Taxes

  • $6,300

Year Built

  • Built in 1994

Lot Details

  • 28,750 Sq Ft Lot
  • Cul-De-Sac
  • Street terminates at a dead end
  • North Facing Home
  • Partially Fenced Property
  • Corner Lot
  • Terraced Lot
  • Sprinkler System
  • Wooded Lot
  • Property is in very good condition

Parking

  • 4 Car Detached Garage
  • Driveway
  • Off-Street Parking
  • RV Access or Parking

Property Views

  • Mountain
  • Territorial

Home Design

  • Slab Foundation
  • Metal Roof
  • Log Siding

Interior Spaces

  • 3,250 Sq Ft Home
  • 1.5-Story Property
  • Vaulted Ceiling
  • Ceiling Fan
  • 2 Fireplaces
  • Gas Fireplace
  • French Doors
  • Dining Room
  • Loft
  • Finished Basement
  • Natural lighting in basement
  • Storm Windows

Kitchen

  • Walk-In Pantry
  • Stove
  • Microwave
  • Dishwasher
  • Disposal

Flooring

  • Carpet
  • Laminate

Bedrooms and Bathrooms

  • Walk-In Closet
  • Bathroom on Main Level
  • Spa Bath

Laundry

  • Dryer
  • Washer

Outdoor Features

  • Deck
  • Patio
  • Outbuilding

Schools

  • Mission View Elementary School
  • Pioneer Mid Middle School
  • Wenatchee High School

Utilities

  • Forced Air Heating System
  • Pellet Stove burns compressed wood to generate heat
  • Propane
  • Water Heater
  • Septic Tank
  • High Speed Internet

Listing and Financial Details

  • Assessor Parcel Number 212018572240

Community Details

Overview

  • No Home Owners Association
  • Forest Ridge Subdivision

Recreation

  • Trails

Home Details

Home Type

Single Family

Est. Annual Taxes

$6,300

Year Built

Built in 1994

Lot Details

0.66 Acres

Parking

4

Listing Details

  • Property Type: Residential
  • Property Sub Type: Single Family Residence
  • StyleCode: 17 - 1 1/2 Stry w/Bsmt
  • Year Built: 1994
  • Inclusions: Dishwasher(s),Dryer(s),Garbage Disposal,Microwave(s),Refrigerator(s),Stove(s)/Range(s),Washer(s)
  • MLS Status: Sold
  • Prev Status: Closed
  • Architectural Style: See Remarks
  • Unit Levels: One and One Half
  • New Construction: No
  • CalculatedSquareFootage: 3250
  • SeniorExemption: false
  • Special Features: VirtualTour

Interior Features

  • Fireplaces: 2
  • Basement: Daylight, Finished
  • Private Spa: Yes
  • Appliances: Dishwasher(s), Disposal, Dryer(s), Microwave(s), Refrigerator(s), Stove(s)/Range(s), Washer(s)
  • Full Bathrooms: 2
  • Half Bathrooms: 1
  • Total Bedrooms: 4
  • Entry Location: Main
  • Fireplace Features: Gas, Pellet Stove
  • Fireplace: Yes
  • Flooring: Laminate, Carpet
  • Interior Amenities: Bath Off Primary, Ceiling Fan(s), Double Pane/Storm Window, Dining Room, Fireplace, French Doors, Hot Tub/Spa, Loft, Vaulted Ceiling(s), Walk-In Closet(s), Walk-In Pantry, Water Heater
  • Living Area: 3250
  • Main Level Bathrooms: 1
  • Main Level Bedrooms: 1
  • BathsFullMain: 0
  • SquareFootageFinished: 3250
  • SquareFootageUnfinished: 0
  • BathsFullLower: 1
  • BathsFullUpper: 1
  • BathsHalfLower: 0
  • BathsHalfMain: 1
  • BathsHalfUpper: 0
  • BathsThreeQuarterLower: 0
  • BathsThreeQuarterMain: 0
  • BathsThreeQuarterUpper: 0
  • BedroomsLower: 2
  • BedroomsUpper: 1
  • AppliancesIncluded: Dishwasher(s),Dryer(s),Garbage Disposal,Microwave(s),Refrigerator(s),Stove(s)/Range(s),Washer(s)

Exterior Features

  • Roof: Metal
  • View: Mountain(s), Territorial
  • Lot Features: Corner Lot, Cul-De-Sac, Dead End Street, Paved
  • View: Yes
  • Waterfront: No
  • Construction Type: Log
  • Direction Faces: North
  • Exterior Features: Log
  • Foundation Details: Slab
  • Property Condition: Very Good
  • Structure Type: House

Garage/Parking

  • Attached Garage: No
  • Carport Y N: No
  • Covered Parking Spaces: 4
  • Garage Spaces: 4
  • Garage Yn: Yes
  • Open Parking: No
  • Parking Features: Driveway, Detached Garage, Off Street, RV Parking
  • Total Parking Spaces: 4

Utilities

  • Sewer: Septic Tank
  • Water Source: Public
  • Security: Partially Fenced
  • Cooling: Other – See Remarks
  • Cooling Y N: Yes
  • Heating: Forced Air, Stove/Free Standing
  • Heating Yn: Yes
  • PowerCompany: Chelan County PUD
  • WaterCompany: City of Wenatchee
  • WaterHeaterLocation: Basement
  • WaterHeaterType: Electric

Condo/Co-op/Association

  • Community Features: Trail(s)
  • Senior Community: No
  • Association: No

Schools

  • Junior High Dist: Wenatchee
  • High School: Wenatchee High
  • Middle Or Junior School: Pioneer Mid

Lot Info

  • Parcel Number: 212018572240
  • Topography: Sloped,Terraces
  • Land Lease: No
  • Lot Size Acres: 0.66
  • Lot Size Sq Ft: 28750
  • Zoning: RL
  • Irrigation Water Rights: No
  • ShowMapLink: true
  • SiteFeatures: Deck,Fenced-Partially,High Speed Internet,Outbuildings,Patio,Propane,RV Parking,Shop,Sprinkler System
  • MLSLotSizeSource: assessor
  • ZoningJurisdiction: County

Green Features

  • Power Production Type: Electric

Tax Info

  • Year: 2025
  • Tax Annual Amount: 6300

Multi Family

  • EnergySource: Electric

MLS Schools

  • Elementary School: Mission View Elem

Range of Values:

--
Value Increase
--
Percent Increase
--
Adjusted for Inflation
Collateral Analytics

Collateral Analytics Collateral Analytics AVMs (Automated Valuation Model) employ a number of statistical approaches combined with neighborhood-specific comparable selection guarantees the most up-to-date and precise valuations.

Not Available

Collateral Analytics does not have data for the current month. Please view the chart for historical values.

ICE

ICE Mortgage Technology ICE Mortgage Technology’s AVM (Automated Valuation Model) is a state-of-the-art online residential property valuation tool that provides a quick and accurate estimate of the value of almost any home in the U.S.

Not Available

ICE Mortgage Technology does not have data for the current month. Please view the chart for historical values.

First American

First American First American Data & Analytics’ next-generation AVM combines unrivaled data assets with a blended ensemble of valuation models to produce highly accurate, reliable valuations you can trust.

Not Available

First American does not have data for the current month. Please view the chart for historical values.

Quantarium

Quantarium Quantarium’s valuation service, repeatedly proven the industry’s most accurate and comprehensive, is supercharged with a self-learning and auto-tuning AI engine that continually becomes smarter and more accurate as it processes daily inputs from the industry’s leading RE data lake.

Not Available

Quantarium does not have data for the current month. Please view the chart for historical values.

Average Value
Not Available
List Price
Sold Price
Create a Home Valuation Report for This Property
The Home Valuation Report is an in-depth analysis detailing your home's value as well as a comparison with similar homes in the area

Property History

Date Event Price List to Sale Price per Sq Ft
08/22/2025 08/22/25 Sold $894,000 -5.9% $275 / Sq Ft
07/28/2025 07/28/25 Pending -- -- --
06/02/2025 06/02/25 For Sale $950,000 -- $292 / Sq Ft
Source: Northwest Multiple Listing Service (NWMLS)

Tax History

Year Tax Paid Tax Assessment Tax Assessment Total Assessment is a certain percentage of the fair market value that is determined by local assessors to be the total taxable value of land and additions on the property. Land Improvement
2025 $6,306 $882,777 $169,050 $713,727
2024 $6,323 $752,485 $169,050 $583,435
2023 $6,323 $764,220 $168,000 $596,220
2022 $5,231 $641,989 $124,320 $517,669
2021 $5,208 $539,899 $110,501 $429,398
2020 $4,760 $501,474 $62,073 $439,401
2019 $3,898 $464,245 $62,073 $402,172
2018 $4,419 $395,095 $50,985 $344,110
2017 $4,043 $368,688 $54,450 $314,238
2016 $3,755 $363,316 $49,005 $314,311
2015 $3,755 $353,303 $38,313 $314,990
2013 $3,755 $349,890 $31,500 $318,390
Source: Public Records

Agents Affiliated with this Home

  • Section Image
See All Agents

Map

Source: Northwest Multiple Listing Service (NWMLS)

MLS Number: 2386624

Northwest Multiple Listing Service (NWMLS)

APN: 212018572240

Your Personal Tour Guide

Ask me questions while you tour the home.