
Blake Arceneaux
EXP Realty, LLC
(337) 273-0662
137 Total Sales
2 in Livingston Parish
$649,000 Price Range
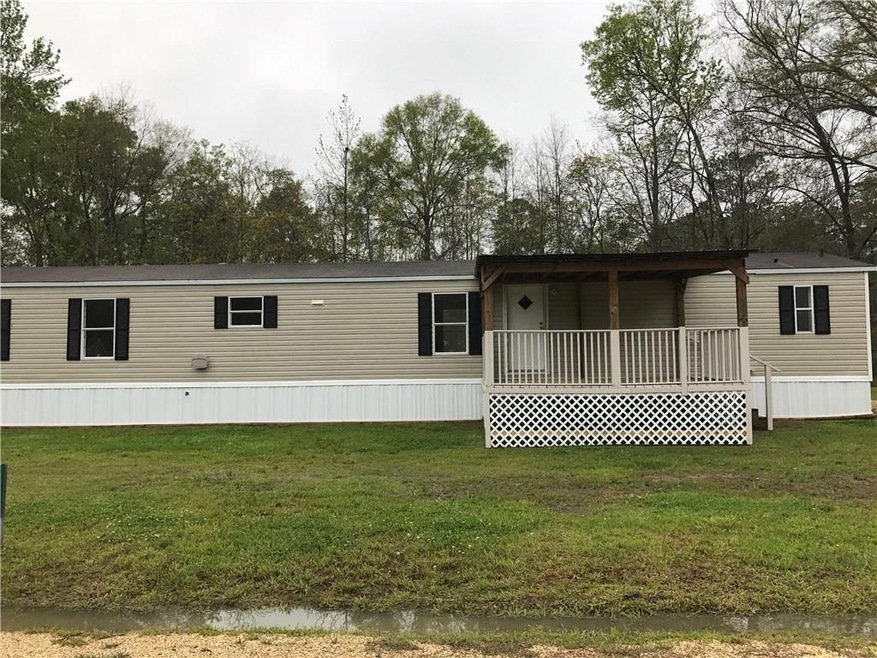
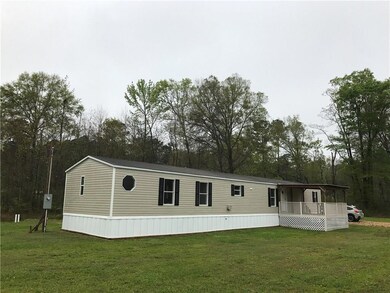
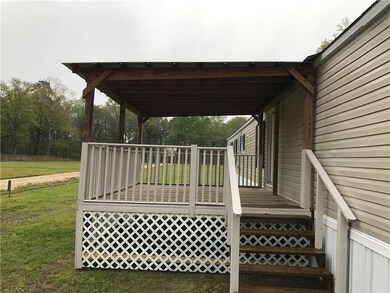
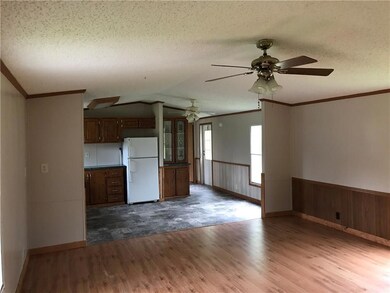
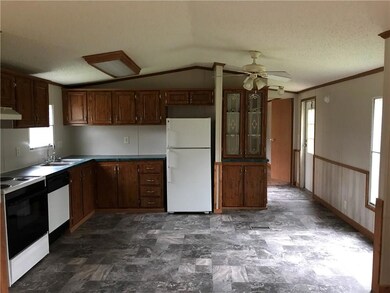
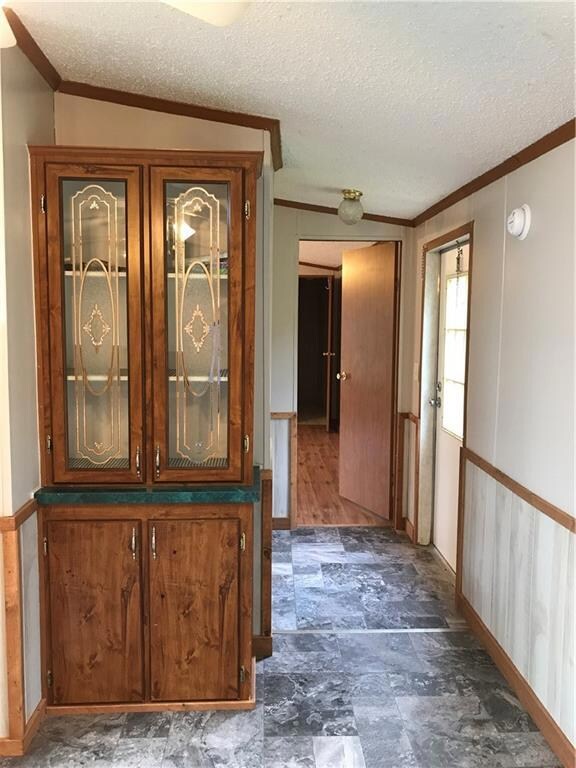
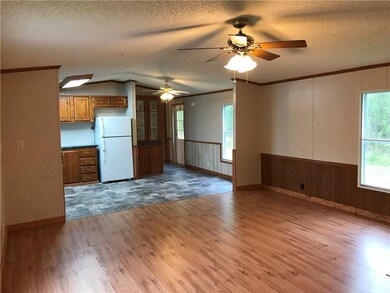
*Owner Financing Available* Gorgeous Mobile Home on nearly 1/2 acre! NEVER FLOODED! Not in a flood zone! Kitchen has beautiful Dark Cabinets and built-in Glass Hutch! Stove, Refrigerator, Dishwasher, Washer and Dryer all stay!! Unique gray floor in kitchen, hall and bathrooms! Wood laminate in bedrooms. Ceiling Fans throughout! Spacious Master Bedroom has Walk-In Closet and Ensuite Bath with Dual Vanities, Walk-in Shower and Garden Tub! Covered Porch to Enjoy Outdoors.
Last Agent to Sell the Property
Keller Williams Realty Services License #995686540 Listed on: 03/20/2018
We collect this data history from publicly available records. To have your information removed, we recommend requesting removal directly through your county’s website.
Blake Arceneaux
EXP Realty, LLC
(337) 273-0662
137 Total Sales
2 in Livingston Parish
$649,000 Price Range
Sondra Richard
Real Broker LLC
(225) 577-6927
191 Total Sales
14 in Livingston Parish
$29K - $425K Price Range
Lindsey Dillon
Geaux South Realty LLC
(985) 602-4295
50 Total Sales
2 in Livingston Parish
$229,000 Price Range
Lauren Krafft
RE/MAX Professional
(225) 465-5614
27 Total Sales
2 in Livingston Parish
$76,000 Price Range
Larry Miller
Keller Williams Realty Red Stick Partners
(225) 529-0613
116 Total Sales
2 in Livingston Parish
$235,000 Price Range
Fran Meyers
Compass Covington (COMP27)
(504) 305-8862
140 Total Sales
3 in Livingston Parish
$355,000 Price Range
We collect this data history from publicly available records. To have your information removed, we recommend requesting removal directly through your county’s website.
| Date | Buyer | Sale Price | Title Company |
|---|---|---|---|
| $179,500 | Crescent Title | ||
| Derks David L | $16,000 | Tangi Title | |
| Alexander Darryl Scott | -- | None Listed On Document |
We collect this data history from publicly available records. To have your information removed, we recommend requesting removal directly through your county’s website.
| Date | Event | Price | List to Sale | Price per Sq Ft |
|---|---|---|---|---|
| 07/27/2018 07/27/18 | Sold | -- | -- | -- |
| 06/27/2018 06/27/18 | Pending | -- | -- | -- |
| 03/20/2018 03/20/18 | For Sale | $80,000 | -- | $63 / Sq Ft |
We collect this data history from publicly available records. To have your information removed, we recommend requesting removal directly through your county’s website.
| Year | Tax Paid | Tax Assessment Tax Assessment Total Assessment is a certain percentage of the fair market value that is determined by local assessors to be the total taxable value of land and additions on the property. | Land | Improvement |
|---|---|---|---|---|
| 2025 | $202 | $2,565 | $1,029 | $1,536 |
| 2024 | $205 | $2,565 | $1,029 | $1,536 |
| 2023 | $201 | $2,310 | $860 | $1,450 |
| 2022 | $203 | $2,310 | $860 | $1,450 |
| 2021 | $204 | $2,310 | $860 | $1,450 |
| 2020 | $202 | $2,310 | $860 | $1,450 |
Seller's Agent in 2018
Marlene Coats
Keller Williams Realty Services
(985) 974-7786
53 in this area
204 Total Sales
Buyer's Agent in 2018
Will Frederick
Keller Williams Realty Services
(985) 222-0058
20 in this area
342 Total Sales
Source: ROAM MLS
MLS Number: 2146870
APN: 0136192A
Ask me questions while you tour the home.