
Jay Grauman
Coldwell Banker Danforth
(253) 652-5657
92 Total Sales
1 in Elk Plain
$483,750 Price
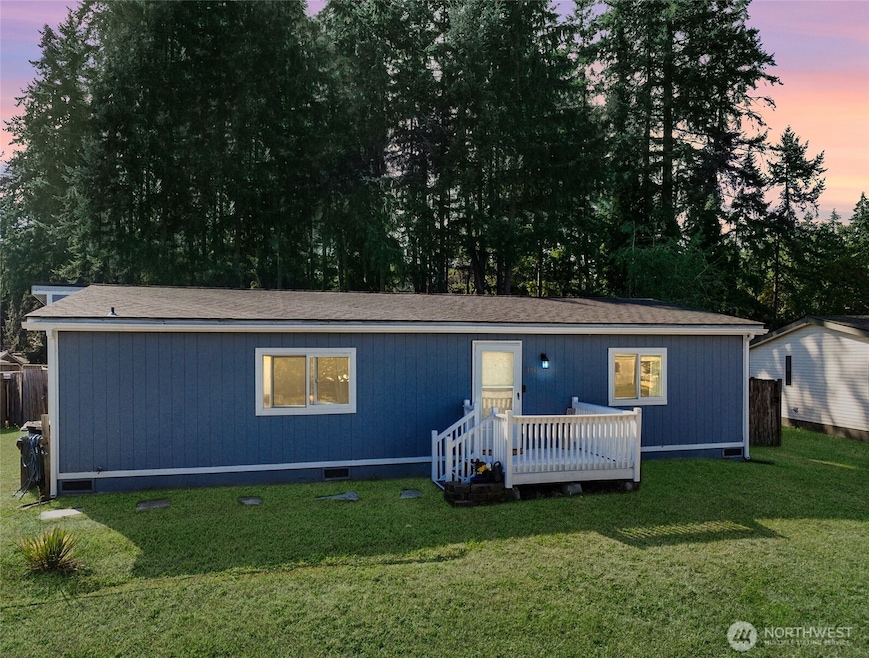


Tucked away at the end of a quiet dead-end road, this charming home is move-in ready! Just under 1,200 sq. ft., it offers 2 spacious bedrooms and 2 bathrooms with an open and inviting layout. The large family room flows seamlessly into the open kitchen and cozy dining nook, with sliding doors that lead out to a deck overlooking the backyard—perfect for entertaining or relaxing around the fire pit. Practical perks include a laundry room, outbuilding for extra storage, and a long driveway with plenty of parking. Towering evergreens provide shade and privacy, creating a peaceful retreat. New Roof 2019), plus washer, dryer, dishwasher, and refrigerator all replaced within the last 4 years. Conveniently located near JBLM and I-5.
Last Agent to Sell the Property
Signature Service RE Olympia License #95465 Listed on: 09/23/2025
Source: Northwest Multiple Listing Service (NWMLS)
MLS#: 2436877
We collect this data history from publicly available records. To have your information removed, we recommend requesting removal directly through your county’s website.
Jay Grauman
Coldwell Banker Danforth
(253) 652-5657
92 Total Sales
1 in Elk Plain
$483,750 Price
Natasha Hackett
PNW Realty
(425) 529-5006
87 Total Sales
2 in Elk Plain
$464K - $505K Price Range
Jenah Mahan
Gateway Real Estate
(253) 642-8774
115 Total Sales
2 in Elk Plain
$444K - $935K Price Range
Ramone Myers
KW Greater Seattle
(206) 785-2174
121 Total Sales
1 in Elk Plain
$455,000 Price
Elizabeth Foster
eXp Realty
(253) 201-8478
80 Total Sales
1 in Elk Plain
$615,000 Price
Melissa Burnham
Keller Williams Realty PS
(253) 498-5940
41 Total Sales
3 in Elk Plain
$401K - $540K Price Range
We collect this data history from publicly available records. To have your information removed, we recommend requesting removal directly through your county’s website.
| Date | Type | Sale Price | Title Company |
|---|---|---|---|
| Warranty Deed | -- | Chicago Title | |
| Warranty Deed | $234,500 | Fidelity National Title | |
| Interfamily Deed Transfer | -- | First American Title Ins Co | |
| Warranty Deed | $164,950 | First American Title Ins Co | |
| Warranty Deed | $137,000 | Talon Group | |
| Special Warranty Deed | -- | Fidelity National Title | |
| Trustee Deed | $86,368 | First American Title Ins Co | |
| Special Warranty Deed | -- | First American Title Ins Co | |
| Warranty Deed | $85,000 | Chicago Title |
We collect this data history from publicly available records. To have your information removed, we recommend requesting removal directly through your county’s website.
| Date | Status | Loan Amount | Loan Type |
|---|---|---|---|
| Open | $315,000 | New Conventional | |
| Previous Owner | $240,128 | VA | |
| Previous Owner | $154,640 | FHA | |
| Previous Owner | $162,800 | FHA | |
| Previous Owner | $137,000 | VA | |
| Previous Owner | $50,000 | Purchase Money Mortgage | |
| Previous Owner | $86,700 | VA |
We collect this data history from publicly available records. To have your information removed, we recommend requesting removal directly through your county’s website.
| Date | Event | Price | List to Sale | Price per Sq Ft | Prior Sale |
|---|---|---|---|---|---|
| 10/30/2025 10/30/25 | Sold | $350,000 | 0.0% | $294 / Sq Ft | |
| 10/02/2025 10/02/25 | Pending | -- | -- | -- | |
| 09/23/2025 09/23/25 | For Sale | $350,000 | +49.3% | $294 / Sq Ft | |
| 10/04/2019 10/04/19 | Sold | $234,500 | +4.3% | $197 / Sq Ft | View Prior Sale |
| 09/04/2019 09/04/19 | Pending | -- | -- | -- | |
| 09/04/2019 09/04/19 | For Sale | $224,900 | 0.0% | $189 / Sq Ft | |
| 09/02/2019 09/02/19 | Pending | -- | -- | -- | |
| 08/30/2019 08/30/19 | For Sale | $224,900 | -- | $189 / Sq Ft |
We collect this data history from publicly available records. To have your information removed, we recommend requesting removal directly through your county’s website.
| Year | Tax Paid | Tax Assessment Tax Assessment Total Assessment is a certain percentage of the fair market value that is determined by local assessors to be the total taxable value of land and additions on the property. | Land | Improvement |
|---|---|---|---|---|
| 2025 | $3,542 | $306,800 | $158,100 | $148,700 |
| 2024 | $3,542 | $307,100 | $151,900 | $155,200 |
| 2023 | $3,542 | $297,000 | $148,200 | $148,800 |
| 2022 | $3,279 | $293,200 | $158,100 | $135,100 |
| 2021 | $3,038 | $210,700 | $100,900 | $109,800 |
| 2019 | $1,784 | $164,100 | $85,600 | $78,500 |
| 2018 | $1,752 | $135,700 | $70,300 | $65,400 |
| 2017 | $1,601 | $102,800 | $55,000 | $47,800 |
| 2016 | $1,506 | $86,500 | $53,900 | $32,600 |
| 2014 | $1,321 | $82,200 | $49,500 | $32,700 |
| 2013 | $1,321 | $76,100 | $45,100 | $31,000 |
C
Seller's Agent in 2025
Chelsey Montgomery
Signature Service Real Estate Rainier
(253) 720-4571
41 Total Sales
S
Buyer's Agent in 2025
Sean Ryan
John L Scott
(253) 655-7385
36 Total Sales
L
Seller's Agent in 2019
Larry Brubach
John L Scott
N
Buyer's Agent in 2019
Nikki Wiley
Better Properties N. Proctor
Source: Northwest Multiple Listing Service (NWMLS)
MLS Number: 2436877
Disclaimer: Certain information contained herein is derived from information provided by parties other than Homes.com. All information provided is deemed reliable, but is not guaranteed to be accurate and should be independently verified.
All data is obtained from various sources and may not have been verified by broker or MLS GRID. Supplied Open House Information is subject to change without notice. All information should be independently reviewed and verified for accuracy. Properties may or may not be listed by the office/agent presenting the information. Listing information is provided by the Northwest Multiple Listing Service (NWMLS). Property information is based on available data that may include MLS information, county records, and other sources. Listings marked with the 3 tree icon and provided by NWMLS. All properties are subject to prior sale or withdrawal. IDX information is provided exclusively for consumers’ personal noncommercial use, that it may not be used for any purpose other than to identify prospective properties consumers may be interested in purchasing, that the data is deemed reliable but is not guaranteed by MLS GRID. ©2026 NWMLS.
Based on information submitted to the MLS GRID
Listings courtesy of Northwest Multiple Listing Service (NWMLS) as distributed by MLS GRID
Ask me questions while you tour the home.