NOT LISTED FOR SALE

Estimated Value: $287,044

4 Beds
2 Baths
1,562 Sq Ft
$184/Sq Ft Est. Value

Sale Details

Date Sold: April 29, 2026

Last sale price $282,000 $181 Per Sq Ft

Est. 2% increase in value since last sale

Current estimated payment $1,780 / mo

168 Days on Market

Highlights

  • Vaulted Ceiling
  • 2 Car Attached Garage
  • Patio
  • Wood Flooring
  • Walk-In Closet
  • Laundry Room

About This Home

As of April 2026

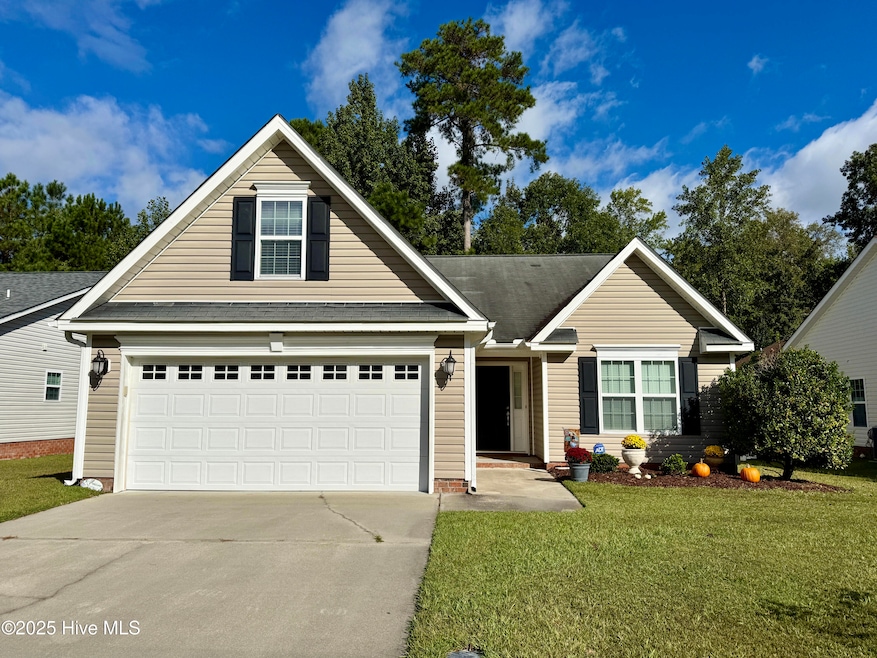
This beautifully maintained four-bedroom home in the sought-after Creekside Elementary School District offers comfort, convenience and community all in one. With only one owner, the property has been lovingly cared for and features an open kitchen with bar seating that flows easily into the living room, perfect for gatherings. Natural gas is already connected to the fireplace and water heater with potential for future kitchen upgrades. Hardwood floors in the entry and living room pair with cozy carpeted bedrooms, while the full two-car garage and slab foundation provide easy access and low-maintenance living. A spacious FROG room (Finished Room Over Garage) adds incredible flexibility, serving as a playroom, office, guest-room or extra storage space to fit your lifestyle. A wooded portion of the backyard creates privacy and a peaceful retreat and the neighborhood itself offers sidewalks, streetlights and two ponds for fishing. Everyday essentials are less than a mile away and the home is surrounded by established communities like Carolina Clolours, Taberna and Gables Run. With Historic Downtown New Bern just six miles away, MCAS Cherry Point back gate ten miles away and Atlantic Beach only thirty-five miles away, this home is perfectly positioned to enjoy the best of Eastern North Carolina. This opportunity will not last long - now is the time to make your move!

Last Agent to Sell the Property

BLAKE SAMPERI

ROCKBEAR REALTY License #292086 Listed on: 10/07/2025

Last Buyer's Agent

Addison Johnson

TIU Real Estate License #324927

Home Details

Home Type

  • Single Family

Est. Annual Taxes

  • $1,898

Year Built

  • Built in 2006

Lot Details

  • 7,841 Sq Ft Lot
  • Lot Dimensions are 60x130x60x130
  • Property fronts a state road
  • Vinyl Fence

HOA Fees

  • $40 Monthly HOA Fees

Parking

  • 2 Car Attached Garage

Home Design

  • Slab Foundation
  • Wood Frame Construction
  • Shingle Roof
  • Vinyl Siding

Interior Spaces

  • 1,562 Sq Ft Home
  • 1-Story Property
  • Vaulted Ceiling
  • Ceiling Fan
  • Gas Log Fireplace
  • Family Room
  • Combination Dining and Living Room
  • Pull Down Stairs to Attic
  • Fire and Smoke Detector

Kitchen

  • Electric Oven
  • Electric Cooktop
  • Built-In Microwave
  • Dishwasher

Flooring

  • Wood
  • Carpet
  • Vinyl

Bedrooms and Bathrooms

  • 4 Bedrooms
  • Walk-In Closet
  • 2 Full Bathrooms

Laundry

  • Laundry Room
  • Washer

Outdoor Features

  • Patio

Schools

  • Creekside Elementary School
  • Grover C.Fields Middle School
  • New Bern High School

Utilities

  • Forced Air Zoned Heating and Cooling System
  • Heat Pump System
  • Natural Gas Connected
  • Natural Gas Water Heater
  • Municipal Trash

Community Details

  • Longleaf Pines Property Owners Association, Inc Association, Phone Number (252) 247-3101
  • Longleaf Pines Subdivision

Listing and Financial Details

  • Tax Lot 4
  • Assessor Parcel Number 7-104-A -004

Home Details

Home Type

Single Family

Est. Annual Taxes

$1,898

Year Built

Built in 2006

Lot Details

7,841 Sq Ft Lot

HOA Fees

$40 per month

Parking

2

Listing Details

  • Property Type: Residential
  • Secondary Subdivision: N/A
  • Year Built: 2006
  • Property Sub Type: Single Family Residence
  • View: See Remarks
  • Appliances: Electric Oven, Electric Cooktop, Built-In Microwave, Washer, Refrigerator, Dishwasher
  • Original List Price: 278000.00
  • Unit Levels: One and One Half
  • Living Area: 1562.00
  • Is New Construction?: No
  • Island Or Mainland: Mainland
  • Prospect Exempt Y N: No
  • Remarks And Showing Info Recording Device Y N: No
  • Remarks Written By Agent Y N: Yes
  • List Price Per Sqft: 177.98
  • Special Features: None

Interior Features

  • Basement: None
  • Dining Room Type: Combination
  • Flooring: Carpet, Vinyl, Wood
  • Interior Amenities: Walk-in Closet(s), Vaulted Ceiling(s), Ceiling Fan(s), Gas Log, Walk-In Closet(s)
  • Master Bedroom Level: Primary Living Area
  • Stories: 1
  • Laundry Features: Laundry Room
  • Full Bathrooms: 2
  • Total Bedrooms: 4
  • Entry Level: 1
  • Fireplace Features: Gas Log
  • Has Fireplace?: Yes
  • Total Bedrooms: 7
  • Room Types: Master Bedroom, Bedroom 2, Bedroom 3, Bedroom 4, Family Room, Dining Area, Laundry
  • Stories: 2
  • Bathrooms Total Source: Computed
  • Bathrooms Total Notational: 2.00
  • Attic Features: Pull-Down Stairs
  • Living Area Range: 1400 - 1599

Exterior Features

  • Exterior Finish: Vinyl Siding
  • Fencing: Vinyl
  • Roof: Shingle
  • Road Frontage Type: See Remarks
  • Pool Features: None
  • Road Frontage Type: City Street, State Road
  • Waterfront?: No
  • Foundation Details: Slab
  • Patio And Porch Features: Patio
  • Pool Spa Features: None

Garage/Parking

  • Has Attached Garage?: Yes
  • Garaged Spaces: 2.00
  • Has Attached Garage?: Yes
  • Parking Features: On Site, Paved
  • Total Parking Spaces: 2.00
  • Attached Garage Spaces: 2.00

Utilities

  • Utilities: Natural Gas Connected
  • Water Heater: Natural Gas
  • Heating System Fuel Source: Electric
  • Trash Collection: City Pick-UP
  • Water Source: Public
  • Security Features: Smoke Detector(s)
  • Cooling: Central Air, Zoned
  • Has Cooling?: Yes
  • Heating: Electric, Heat Pump, Zoned
  • Heating Yn: Yes
  • Sewer Provider: Municipal Sewer, City of New Bern
  • Electric Provider: City of New Bern
  • Internet Service Providers: MetroNet, Optimum
  • Natural Gas Provider: Piedmont Natural Gas Co.
  • Trash Provider: GFL
  • Water Provider: City of New Bern

Condo/Co-op/Association

  • Association Amenities: Sidewalks
  • Association Fees: 480.00
  • Association Fee Frequency: Annually
  • Association Name: Longleaf Pines Property Owners Association, Inc
  • Association Phone#: 252-247-3101
  • Has H O A?: No
  • Association Address: http://www.camsmgt.c
  • Association Management Company: CAMS

Schools

  • Elementary School: Creekside Elementary School
  • High School: New Bern
  • Middle Or Junior School: Grover C.Fields

Lot Info

  • Deed Book: 2569
  • Deed Page: 266.00
  • Lot Number: 4
  • Zoning: Residential
  • Lot Size Acres: 0.18
  • Lot Size: 60x130x60x130
  • Lot Size Sq Ft: 7841.00
  • Purchase Contract Date: 2026-03-24
  • Parcel#: 7-104-A -004
  • Cobra Zone Y N: No
  • Permitted Use: Public

Tax Info

  • Tax Year: 2025
  • Tax Book Number: H
  • Tax Lot: 4
  • Tax Map Number: 69-D
  • Tax Other Assessment Amount Frequency: NONE
  • Tax Amount: 1898.34

Ownership History

We collect this data history from publicly available records. To have your information removed, we recommend requesting removal directly through your county’s website.

Date Name Owned For Owner Type

Purchase Details

Listed on
Oct 7, 2025
Closed on
Apr 16, 2026
Sold by
Bought by
Seller's Agent
BLAKE SAMPERI
ROCKBEAR REALTY
Buyer's Agent
Addison Johnson
TIU Real Estate
List Price
$309,900
Sold Price
$282,000
Premium/Discount to List
-$27,900
-9%
Views
1961
Current Estimated Value
$287,044

Home Financials for this Owner

Home Financials are based on the most recent Mortgage that was taken out on this home.
Estimated Appreciation
$5,044
Avg. Annual Appreciation
7.35%
Original Mortgage
$276,892
Outstanding Balance
$276,362
Interest Rate
6.22%
Mortgage Type
FHA
Estimated Equity
$10,682

Purchase Details

Closed on
Feb 23, 2007
Sold by
Bought by

Home Financials for this Owner

Home Financials are based on the most recent Mortgage that was taken out on this home.
Original Mortgage
$178,560
Interest Rate
6.17%
Mortgage Type
VA

Purchase Details

Closed on
Jul 12, 2006
Sold by
Bought by
Source: Public Records
Create a Home Valuation Report for This Property
The Home Valuation Report is an in-depth analysis detailing your home's value as well as a comparison with similar homes in the area

Home Values in the Area

Source: Public Records

Average Home Value in this Area


Source: Public Records

Purchase History

We collect this data history from publicly available records. To have your information removed, we recommend requesting removal directly through your county’s website.

Date Buyer Sale Price Title Company
$282,000 None Listed On Document
$179,000 None Available
$692,000 None Available
Source: Public Records

Mortgage History

We collect this data history from publicly available records. To have your information removed, we recommend requesting removal directly through your county’s website.

Date Status Borrower Loan Amount
Open $276,892
Previous Owner $159,700
Previous Owner $172,000
Previous Owner $178,560
Source: Public Records

Property History

We collect this data history from publicly available records. To have your information removed, we recommend requesting removal directly through your county’s website.

Date Event Price List to Sale Price per Sq Ft
04/29/2026 04/29/26 Sold $282,000 +1.4% $181 / Sq Ft
03/24/2026 03/24/26 Pending -- -- --
02/23/2026 02/23/26 Price Changed $278,000 -3.5% $178 / Sq Ft
01/13/2026 01/13/26 Price Changed $288,000 -3.2% $184 / Sq Ft
01/02/2026 01/02/26 Price Changed $297,500 -4.0% $190 / Sq Ft
12/15/2025 12/15/25 For Sale $309,900 0.0% $198 / Sq Ft
12/12/2025 12/12/25 Off Market $309,900 -- --
10/07/2025 10/07/25 For Sale $309,900 -- $198 / Sq Ft
Source: Hive MLS

Tax History

We collect this data history from publicly available records. To have your information removed, we recommend requesting removal directly through your county’s website.

Year Tax Paid Tax Assessment Tax Assessment Total Assessment is a certain percentage of the fair market value that is determined by local assessors to be the total taxable value of land and additions on the property. Land Improvement
2025 $1,970 $227,400 $35,000 $192,400
2024 $1,970 $227,400 $35,000 $192,400
2023 $1,936 $227,400 $35,000 $192,400
2022 $1,728 $160,010 $30,000 $130,010
2021 $1,728 $160,010 $30,000 $130,010
2020 $1,711 $160,010 $30,000 $130,010
2019 $1,711 $160,010 $30,000 $130,010
2018 $1,635 $160,010 $30,000 $130,010
2017 $1,635 $160,010 $30,000 $130,010
2016 $1,635 $168,210 $30,000 $138,210
2015 $1,512 $168,210 $30,000 $138,210
2014 $1,512 $168,210 $30,000 $138,210
Source: Public Records

Agents Affiliated with this Home

  • Section Image
  • Section Image
See All Agents

Map

Source: Hive MLS

MLS Number: 100534768

Hive MLS

APN: 7-104-A -004

Your Personal Tour Guide

Ask me questions while you tour the home.