
Selena Jones
ALMAJANNIE REALTY, LLC
(336) 962-5406
36 Total Sales
2 in Graham
$200,000 Price Range
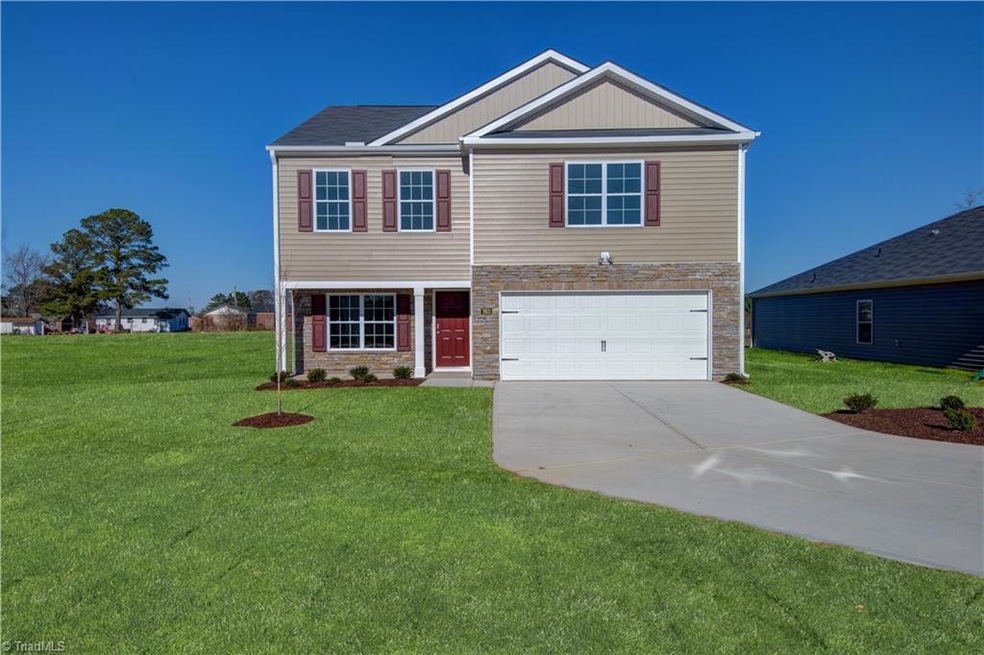
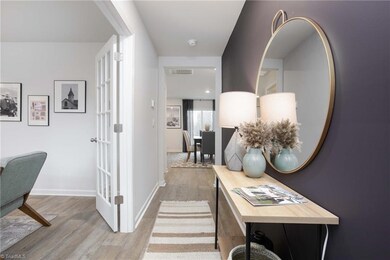
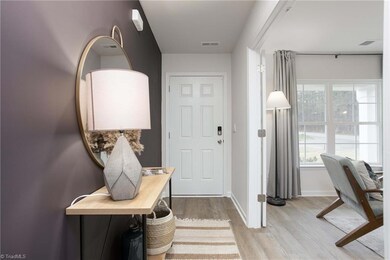
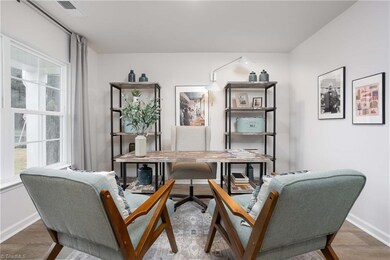
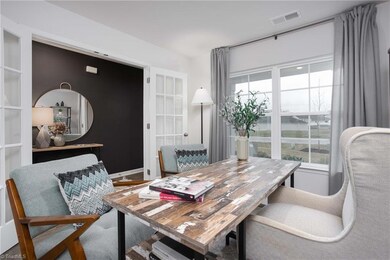
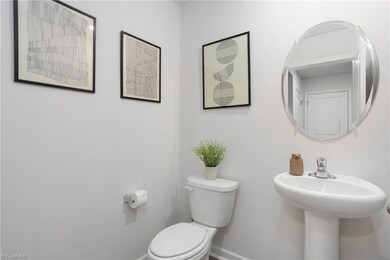
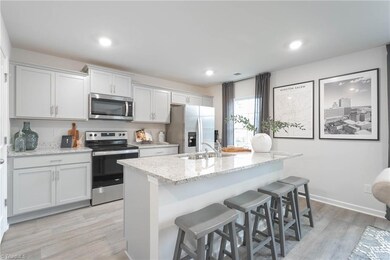
Less than three miles from I40 and centrally located between Greensboro/High Point and Raleigh/Durham/Chapel Hill! Welcome to this stunning 3-bedroom home Penwell offering an open concept floor plan designed for modern living. The main level features a study, perfect for a home office or den. The kitchen showcases granite countertops and a HUGE Walk in Pantry. The second story offers spacious bedrooms that are separated by an open loft!
The house boasts a smart home system that adds convenience and efficiency to your daily routines. With energy-saving features incorporated throughout, you can enjoy a comfortable home while being mindful of the environment.
Additionally, Riley’s Meadow offers a pool, cabana and playground!
Selena Jones
ALMAJANNIE REALTY, LLC
(336) 962-5406
36 Total Sales
2 in Graham
$200,000 Price Range
Erica Mooring
Coldwell Banker Advantage-Southern Pines
(984) 368-4730
202 Total Sales
2 in Graham
$433,000 Price Range
Robert Sutter
Howard Hanna Allen Tate Durham
(984) 369-8353
129 Total Sales
14 in Graham
$180K - $475K Price Range
Scott Harris
Harris Realty & Auction
(866) 514-7812
74 Total Sales
1 in Graham
$152,900 Price
Chloe Enoch
Keller Williams Central
(743) 222-5763
108 Total Sales
17 in Graham
$161K - $400K Price Range
Rick Epperson
Weichert Realtors Triad Associates
(336) 733-6931
33 Total Sales
1 in Graham
$316,000 Price
We collect this data history from publicly available records. To have your information removed, we recommend requesting removal directly through your county’s website.
| Date | Event | Price | List to Sale | Price per Sq Ft |
|---|---|---|---|---|
| 05/16/2024 05/16/24 | Sold | $360,000 | 0.0% | $189 / Sq Ft |
| 03/25/2024 03/25/24 | Pending | -- | -- | -- |
| 03/21/2024 03/21/24 | Price Changed | $360,000 | +0.6% | $189 / Sq Ft |
| 02/18/2024 02/18/24 | Price Changed | $358,000 | -1.4% | $188 / Sq Ft |
| 01/17/2024 01/17/24 | For Sale | $363,140 | -- | $191 / Sq Ft |
We collect this data history from publicly available records. To have your information removed, we recommend requesting removal directly through your county’s website.
| Year | Tax Paid | Tax Assessment Tax Assessment Total Assessment is a certain percentage of the fair market value that is determined by local assessors to be the total taxable value of land and additions on the property. | Land | Improvement |
|---|---|---|---|---|
| 2025 | $6,242 | $387,380 | $155,000 | $232,380 |
| 2024 | $6,213 | $353,480 | $353,480 | $218,480 |
| 2023 | $6,213 | $347,670 | $347,670 | $212,670 |
| 2022 | $4,151 | $266,310 | $115,000 | $151,310 |
| 2021 | $3,918 | $203,980 | $80,000 | $123,980 |
| 2020 | $3,896 | $205,300 | $75,000 | $130,300 |
| 2019 | $3,620 | $187,140 | $75,000 | $112,140 |
| 2018 | $3,471 | $179,900 | $65,000 | $114,900 |
| 2017 | $2,730 | $165,530 | $75,000 | $90,530 |
| 2016 | $2,780 | $146,460 | $55,000 | $91,460 |
| 2015 | $2,345 | $131,940 | $45,000 | $86,940 |
| 2014 | $2,345 | $129,940 | $50,000 | $79,940 |
BD
Seller's Agent in 2024
Brandie Durham
DR Horton
(336) 380-8347
273 Total Sales
JC
Seller Co-Listing Agent in 2024
Jeremy Cooper
DR Horton
(336) 456-2033
198 Total Sales
NN
Buyer's Agent in 2024
NONMEMBER NONMEMBER
15,043 Total Sales
Source: Triad MLS
MLS Number: 1130367
Disclaimer: Certain information contained herein is derived from information provided by parties other than Homes.com. All information provided is deemed reliable, but is not guaranteed to be accurate and should be independently verified.
Copyright 2026 Triad MLS, Inc. All rights reserved. IDX information is provided exclusively for personal, non-commercial use, and may not be used for any purpose other than to identify prospective properties consumers may be interested in purchasing. Information is deemed reliable but not guaranteed. This site will be monitored for ‘scraping’ and any use of search facilities of data on the site other than by potential buyers/sellers is prohibited. All Sale data is for informational purposes only and is not an indication of a market analysis or appraisal. Properties marked with the Triad MLS, Inc. icon are provided courtesy of the Triad MLS, Inc.’s, Internet Data Exchange Database. Data cannot be redistributed and cannot be used for any reason other than provided in the contract.
Ask me questions while you tour the home.